
54 Thames Drive
Rolling Acres · Whitby · ON · L1R 2R1
On market 22 days
About this property
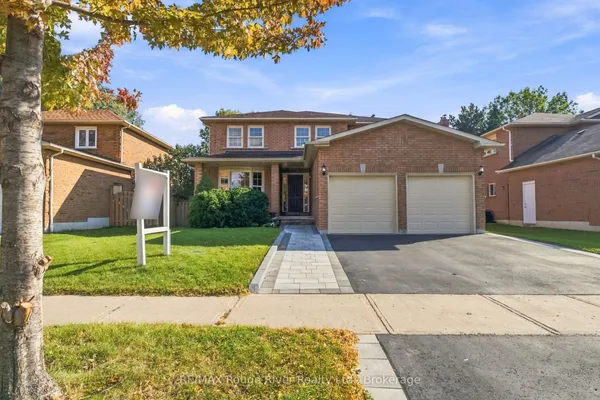
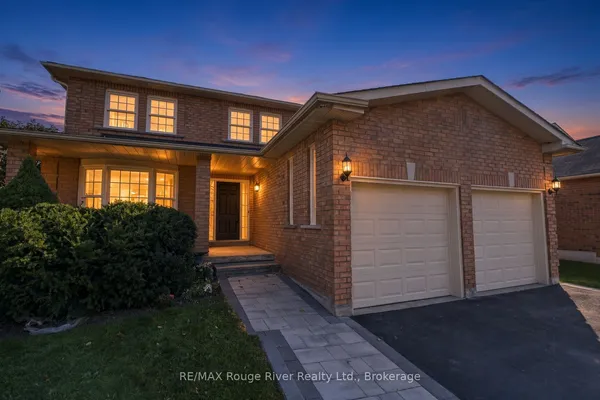
Welcome to 54 Thames Drive, a beautifully updated 3+1 bedroom, 4-bathroom home in Whitby's highly desirable Rolling Acres community. Offering a functional, family-friendly layout and thoughtfully upgraded living space, this move-in-ready home is designed for comfortable everyday living and entertaining. The bright main level features a welcoming open-concept layout with modern finishes and plenty of natural light. The updated kitchen flows seamlessly into the living and dining areas, creating an inviting space for family gatherings and entertaining. Upstairs, you'll find three generously sized bedrooms, including a spacious primary retreat. The professionally finished basement provides valuable additional living space with an extra bedroom and bathroom-perfect for a home office, guest suite, recreation area, or growing family. Outside, enjoy a private backyard and the convenience of three parking spaces. Additional highlights include solar panels and a newer garage, adding both functionality and long-term value. Located in sought-after Rolling Acres, you're minutes from excellent schools, parks, shopping, restaurants, transit and major commuter routes.3+1 Bedrooms 4 Bathrooms Finished Basement Solar Panels 3 Parking Spaces Updated Throughout Prime Rolling Acres Location. A fantastic opportunity to own a spacious, move-in-ready home in one of Whitby's established family communities. Come experience 54 Thames Drive for yourself.
Key facts
Property details
Rooms & baths
Building & utilities
Parking
Lot
Financial
Mortgage calculator
Location
Market Overview
Whitby
Listing data provided by the Toronto Regional Real Estate Board (TRREB).
Similar properties





The listing data is provided under copyright by the Toronto Regional Real Estate Board (TRREB). The listing data is deemed reliable but is not guaranteed accurate by TRREB. The trademarks MLS®, Multiple Listing Service® and the associated logos are owned by The Canadian Real Estate Association (CREA) and identify the quality of services provided by real estate professionals who are members of CREA.
Last updated: October 8, 2026.