
1013 Centre Street S
Downtown Whitby · Whitby · ON · L1N 4X5
Listed just now
About this property
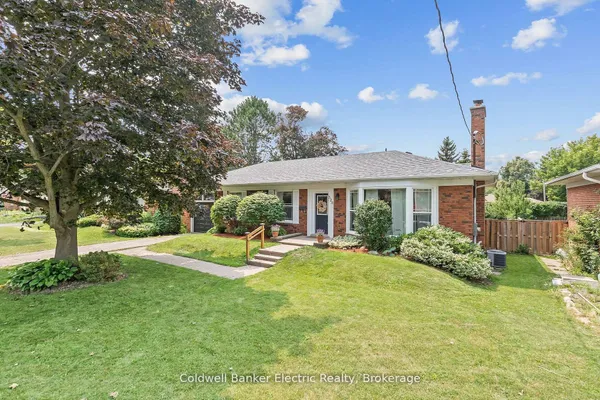
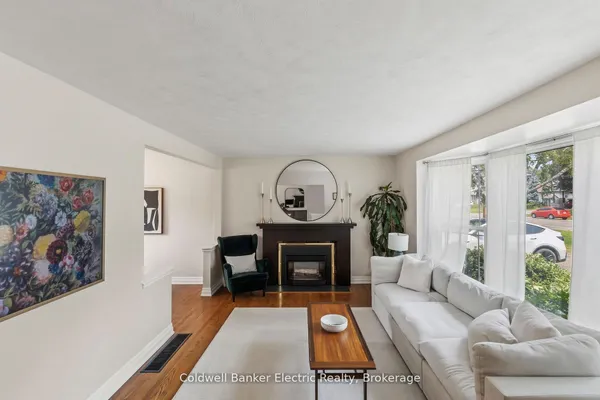
Welcome To This Beautifully Updated Bungalow In One Of Whitby's Most Sought After Family Friendly Neighbourhoods. The Stylish Interior Features Beautiful Finishes, Custom Built-Ins, A Newly Renovated Kitchen And Laminate Flooring Throughout. A Separate Side Entrance Leads To The Finished Basement, Complete With A Spacious Recreation Area, Kitchen And Bonus Room, Offering Excellent Additional Living Space. Both Bathrooms Have Been Tastefully Renovated. Outside, Enjoy Beautifully Landscaped Front Gardens, Patterned Stonework And An Oversized Garage With Hydro And Convenient Backyard Access. The Large, Private Fenced Yard Features A Two-Tiered Deck With Plenty Of Space For Relaxing, Entertaining And Outdoor Living. Ideally Located Within A 10-Minute Walk Of The Whitby GO Station And Vibrant Downtown Whitby's Fabulous Restaurants, Shops And Amenities. A Truly Move-In-Ready Home In An Unbeatable Location!
Key facts
Open houses
Property details
Rooms & baths
Building & utilities
Parking
Lot
Financial
Rooms
11 rooms on 2 level s
| Type | Dimensions | Features |
|---|---|---|
| Main | ||
| Living Room | 15'8" × 12' | Combined w/DiningOpen Concept |
| Dining Room | 15'8" × 12' | Combined w/LivingOpen Concept |
| Kitchen | 13'3" × 10'10" | Centre IslandStainless Steel Appl |
| Primary Bedroom | 11' × 9'4" | Closet OrganizersWindow |
| Bedroom 2 | 12'10" × 9'8" | WindowW/O To Deck |
| Bedroom 3 | 12' × 8'1" | WindowCloset |
| Basement | ||
| Recreation | 22'10" × 10'2" | WindowLaminate |
| Kitchen | 22'10" × 10'2" | Combined w/Rec |
| Bedroom | 12'3" × 10' | |
| Furnace Room | 11'9" × 10'9" | |
| Laundry | 8'6" × 7'6" | |
Mortgage calculator
Location
Market Overview
Whitby
Listing data provided by the Toronto Regional Real Estate Board (TRREB).
Similar properties






The listing data is provided under copyright by the Toronto Regional Real Estate Board (TRREB). The listing data is deemed reliable but is not guaranteed accurate by TRREB. The trademarks MLS®, Multiple Listing Service® and the associated logos are owned by The Canadian Real Estate Association (CREA) and identify the quality of services provided by real estate professionals who are members of CREA.
Last updated: October 8, 2026.