
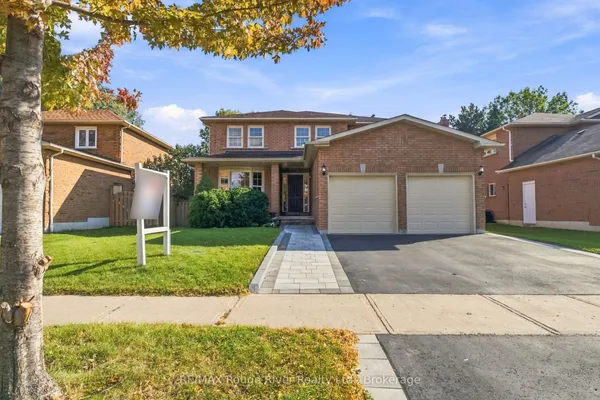
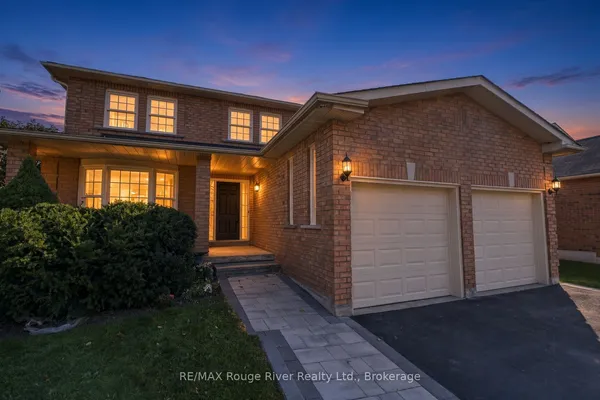
28 Bradford Court
Blue Grass Meadows · Whitby · ON · L1N 0G7
On market 20 days
About this property
Premium RENTAL INCOME opportunitiy with 3 seperate entrances into lower unit!! // Exceptional deep ravine lot on a quiet court in desirable Blue Grass Meadows.\\ Registered 2-bedroom additional dwelling unit with private walkout, ideal for multi-generational living or income potential. \\ Two interior staircases plus a separate garage entrance and walkout to the lower level provide excellent separation and privacy between the two living spaces.\\ The lower level has an abundance of windows providing excellent natural light. \\ Just under 2,400 sqft with a spacious open-concept layout. \\ 18-foot foyer ceiling provides a warm welcome as soon as you open the door \\ 9ft ceilings on main floor \\ Oversized, freshly stained deck overlooking the private ravine setting. \\ Separate security and camera systems for the main and lower units. \\ Short walk to transit, about 5 minutes to Highway401, with easy access to shopping, parks, and everyday amenities.\\ Close to Whitby Waterfront and the newly opened Fieldgate Sports Complex! \\ A rare blend of space, privacy, and flexible living options in an established Whitby neighbourhood.
Key facts
Property details
Rooms & baths
Building & utilities
Parking
Lot
Financial
Rooms
13 rooms on 4 level s
| Type | Dimensions | Features |
|---|---|---|
| Ground | ||
| Living Room | 16'11" × 12'2" | FireplaceHardwood Floor |
| Kitchen | 21'9" × 12'1" | BalconyOverlooks Ravine |
| Dining Room | 12'7" × 12'1" | |
| Laundry | 12' × 6' | |
| Second | ||
| Primary Bedroom | 17'6" × 12'10" | His and Hers Closets5 Pc Ensuite |
| Bedroom 2 | 11'11" × 10'2" | |
| Bedroom 3 | 13'9" × 9'11" | |
| Bedroom 4 | 11'8" × 10'11" | |
| Basement | ||
| Bedroom | 10'11" × 9'2" | |
| Bedroom | 12'5" × 7'3" | |
| Kitchen | 17'7" × 16'2" | Walk-Out |
| Living Room | 15'6" × 8'10" | Walk-Out |
| Other | ||
| Room | — | |
Mortgage calculator
Location
Market Overview
Whitby
Listing data provided by the Toronto Regional Real Estate Board (TRREB).
Similar properties




The listing data is provided under copyright by the Toronto Regional Real Estate Board (TRREB). The listing data is deemed reliable but is not guaranteed accurate by TRREB. The trademarks MLS®, Multiple Listing Service® and the associated logos are owned by The Canadian Real Estate Association (CREA) and identify the quality of services provided by real estate professionals who are members of CREA.
Last updated: October 8, 2026.