
77 Hialeah Crescent
Blue Grass Meadows · Whitby · ON · L1N 6P9
On market 15 days
About this property
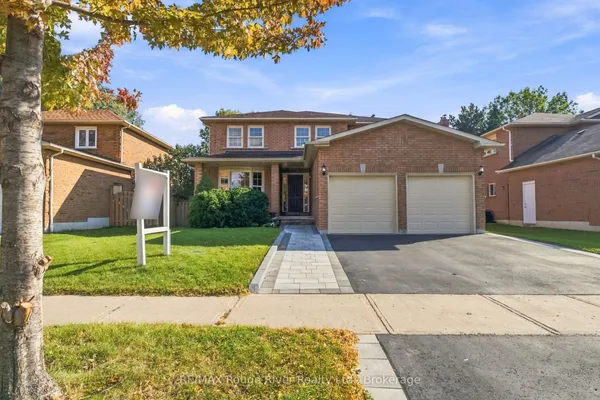
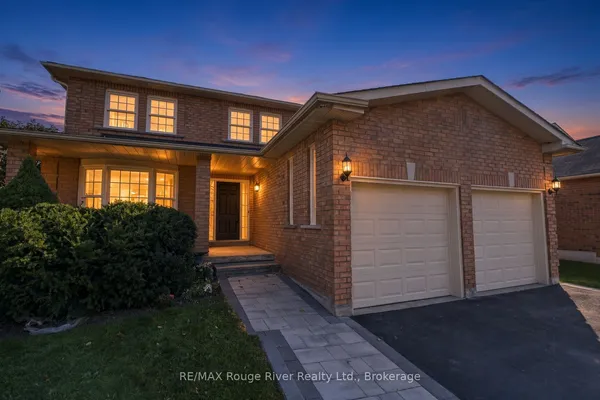
Detached Link Home Offering Over 2,000 Sq Ft Of Living Space. No Shared Walls & Thousands Spent In Modern Upgrades! Curb Appeal That Catches Your Eye And Extensive Updates That Compel You To See More! Welcome To This Immaculate 4-Level Backsplit Featuring 3+1 Bedrooms, 2 Full Bathrooms, And Rare Layout Versatility. The Home Offers You Incredible Room To Spread Out Across Four Distinct Levels. Step Into A Bright, Open-Concept Main Floor Boasting Hardwood Flooring, Pot Lights, A Renovated Chef's Kitchen Complete With Quartz Countertops, A Centre Island, And An Induction Cooktop. Upstairs Offers 3 Spacious Bedrooms And A Full 4-Piece Family Bath. A Few Steps Down, The Inviting Family Room Centres Around A Cozy Gas Fireplace, Complemented By Pot Lights And A Luxurious 5-Piece Spa Bath With A Jacuzzi Tub. The Finished Basement Adds Incredible Flexible Living Space-Perfect For A Recreation Room, Wet Bar, And A Dedicated Home Office Or 4th Bedroom Area. Step Outside To A Brand-New Patio Ready For Summer Dinners And Weekend Gatherings, Framed By Custom Raised Garden Beds. With Extensive Upgrades Top To Bottom, 4 Complete Living Levels, No Shared Walls, This Whitby Home Is Completely Turnkey And Ready To Enjoy!
Key facts
Property details
Rooms & baths
Building & utilities
Parking
Lot
Financial
Rooms
9 rooms on 4 level s
| Type | Dimensions | Features |
|---|---|---|
| Main | ||
| Living Room | 28'5" × 9'4" | Hardwood FloorCalifornia Shutters |
| Dining Room | 28'5" × 9'4" | Combined w/DiningCrown Moulding |
| Kitchen | 21' × 8'11" | Centre IslandQuartz Counter |
| Upper | ||
| Primary Bedroom | 14'8" × 11'4" | Hardwood FloorHis and Hers Closets |
| Bedroom 2 | 10' × 11'3" | Hardwood FloorCloset |
| Bedroom 3 | 9'9" × 8'2" | Hardwood FloorCloset |
| Lower | ||
| Family Room | 21'9" × 10'6" | Gas FireplacePot Lights |
| Basement | ||
| Recreation | 25'3" × 10'10" | Wet BarWall Sconce Lighting |
| Den | 11'3" × 10'5" | WindowBroadloom |
Mortgage calculator
Location
Market Overview
Whitby
Listing data provided by the Toronto Regional Real Estate Board (TRREB).
Similar properties




The listing data is provided under copyright by the Toronto Regional Real Estate Board (TRREB). The listing data is deemed reliable but is not guaranteed accurate by TRREB. The trademarks MLS®, Multiple Listing Service® and the associated logos are owned by The Canadian Real Estate Association (CREA) and identify the quality of services provided by real estate professionals who are members of CREA.
Last updated: October 8, 2026.