
72 Lafayette Boulevard
Williamsburg · Whitby · ON · L1P 1S9
On market 6 days
About this property
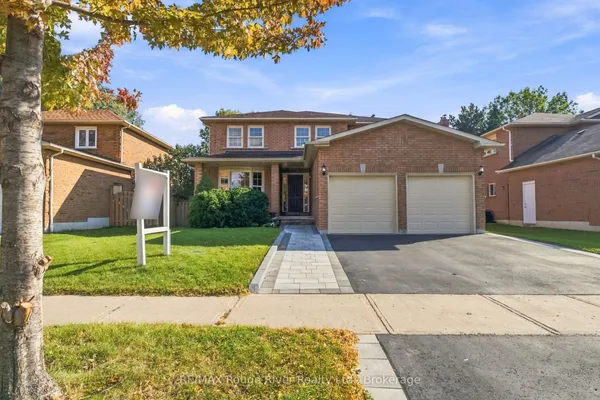
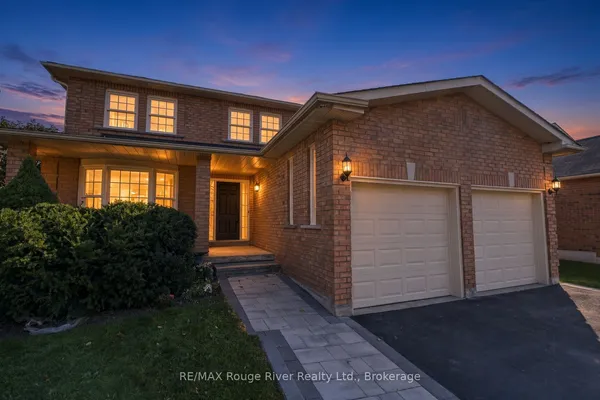
This beautifully maintained 3-bedroom, 3-bathroom home is located in a desirable Whitby neighbourhood. The bright main level features generous principal rooms, a welcoming living area, and a well-appointed kitchen and dining space ideal for both everyday living and entertaining. Upstairs, three spacious bedrooms provide comfortable accommodations, including a primary retreat with excellent potential for your own private oasis. Plus a convenient upper level laundry room, making everyday living effortless. Outside, enjoy a beautifully landscaped property featuring interlocking stone and parking for up to 5 vehicles-ideal for families and entertaining. The home's excellent location puts you close to some of Whitby's top schools, the one and only Rocketship park plus shopping, dining, transit, and major commuter routes. This is a fantastic opportunity to own a spacious and versatile home in Whitby. Don't miss your chance to make 72 Lafayette Blvd. your own!
Key facts
Property details
Rooms & baths
Building & utilities
Parking
Lot
Financial
Rooms
7 rooms on 2 level s
| Type | Dimensions | Features |
|---|---|---|
| Main | ||
| Kitchen | 11' × 9' | Ceramic FloorEat-in Kitchen |
| Breakfast | 9' × 8' | Ceramic FloorBreakfast Bar |
| Family Room | 12' × 10'7" | BroadloomGas Fireplace |
| Dining Room | 15' × 10' | BroadloomOpen Concept |
| Second | ||
| Primary Bedroom | 15' × 13' | BroadloomWalk-In Closet(s) |
| Bedroom 2 | 12'2" × 9'1" | BroadloomCloset |
| Bedroom 3 | 10' × 9' | BroadloomCloset |
Mortgage calculator
Location
Market Overview
Whitby
Listing data provided by the Toronto Regional Real Estate Board (TRREB).
Similar properties




The listing data is provided under copyright by the Toronto Regional Real Estate Board (TRREB). The listing data is deemed reliable but is not guaranteed accurate by TRREB. The trademarks MLS®, Multiple Listing Service® and the associated logos are owned by The Canadian Real Estate Association (CREA) and identify the quality of services provided by real estate professionals who are members of CREA.
Last updated: October 8, 2026.