
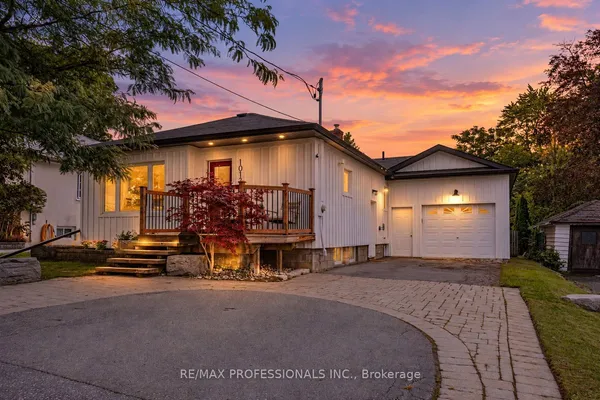
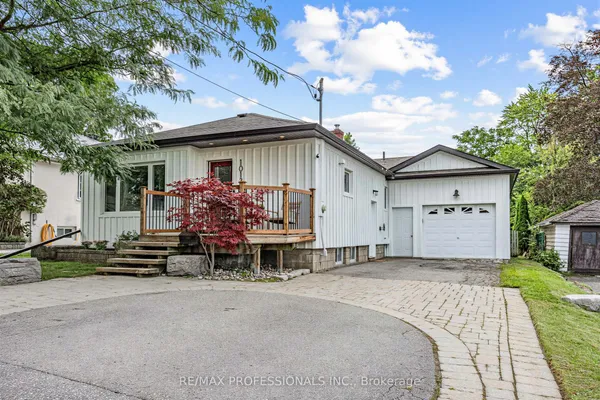
4 Lowder Place
Blue Grass Meadows · Whitby · ON · L1N 8C1
Listed yesterday
About this property
LOCATION, SIZE, MOVE IN READY! Welcome to 4 Lowder Place, a turn-key detached (link) home ideally situated close to all of Whitby's amenities, including the GO Train, restaurants, shopping, easy access to Hwy 401, great schools and more. Offering approximately 1,639 sq. ft. of finished living space PLUS the fully finished basement This freshly renovated home features 3 bedrooms plus an additional second-floor living space that offers great flexibility as a larger family room, home office, playroom, den or potential 4th bedroom. The finished basement has also been refreshed with new broadloom and fresh paint, providing even more living space plus a separate office or teen retreat. Fresh, updated, 4 car driveway and move in ready, this is a wonderful opportunity for its next family to simply move in and make it home!
Key facts
Property details
Rooms & baths
Building & utilities
Parking
Lot
Financial
Rooms
9 rooms on 3 level s
| Type | Dimensions | Features |
|---|---|---|
| Main | ||
| Dining Room | 11'1" × 8'11" | Vinyl FloorWindow |
| Kitchen | 8'7" × 8'2" | Vinyl FloorQuartz Counter |
| Living Room | 15' × 12'7" | Vinyl FloorPot Lights |
| Second | ||
| Primary Bedroom | 17'1" × 10'2" | Vinyl Floor2 Pc Ensuite |
| Bedroom 2 | 9'7" × 8'8" | Vinyl FloorWindow |
| Bedroom 3 | 14'2" × 11'6" | Vinyl FloorCloset |
| Family Room | 20' × 10'5" | Vinyl FloorWindow |
| Basement | ||
| Recreation | 15'1" × 12'2" | BroadloomWindow |
| Den | 8'6" × 7'6" | Broadloom |
Mortgage calculator
Location
Market Overview
Whitby
Listing data provided by the Toronto Regional Real Estate Board (TRREB).
Similar properties






The listing data is provided under copyright by the Toronto Regional Real Estate Board (TRREB). The listing data is deemed reliable but is not guaranteed accurate by TRREB. The trademarks MLS®, Multiple Listing Service® and the associated logos are owned by The Canadian Real Estate Association (CREA) and identify the quality of services provided by real estate professionals who are members of CREA.
Last updated: October 8, 2026.