
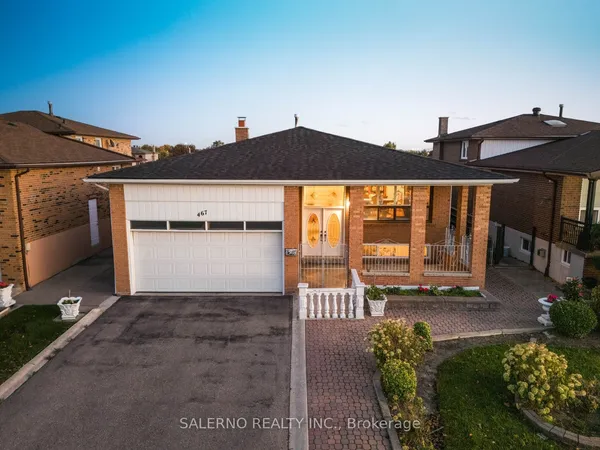
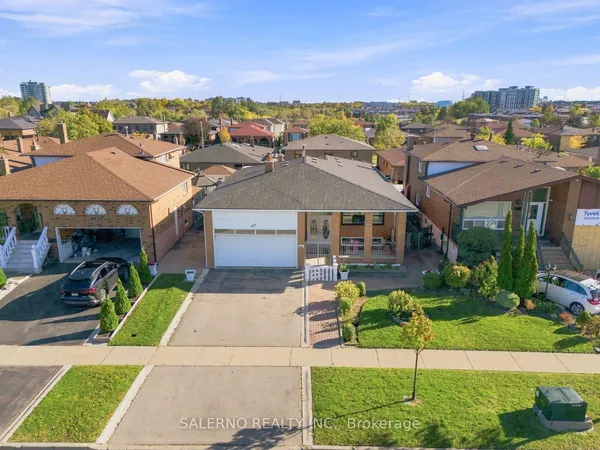
47 Riviera Drive
Glen Shields · Vaughan · ON · L4K 2H9
On market 260 days
About this property
Awesome Investment Opportunity! Live In & Rent Out! Finished 2 Bedroom Basement Apartment With Separate Side Entrance, 2 Kitchens, 3Bath, Newer Roof, Newer Floors On The First Level, No Carpet. Updated Washrooms, Freshly Painted. Newer Heat Pump, Newer Furnace, Excellent Location In Glen Shields! Steps from a park and public transit, with Easy Access to York University, Shopping, Community Centers, Libraries, Sports Facilities, and Top-Rated Schools. A Must See!!! VTB available.
Key facts
Property details
Rooms & baths
Building & utilities
Parking
Lot
Financial
Features & amenities
Interior
Rooms
10 rooms on 3 level s
| Type | Dimensions | Features |
|---|---|---|
| Main | ||
| Living Room | 3'3" × 3'3" | Combined w/DiningOpen Concept |
| Dining Room | 3'3" × 3'3" | Combined w/DiningOverlooks Backyard |
| Kitchen | 9'10" × 9'6" | WindowB/I Dishwasher |
| Second | ||
| Primary Bedroom | 16'1" × 9'6" | ClosetLaminate |
| Bedroom 2 | 15'1" × 7'10" | WindowLaminate |
| Bedroom 3 | 11'10" × 8'6" | LaminateCloset |
| Basement | ||
| Living Room | 9'6" × 9'2" | Tile FloorOpen Concept |
| Kitchen | 9'10" × 7'7" | Tile Floor |
| Bedroom 4 | 10'10" × 8'2" | Tile FloorWindow |
| Bedroom 5 | 10'10" × 8'2" | Tile FloorWindow |
Mortgage calculator
Location
Market Overview
Vaughan
Listing data provided by the Toronto Regional Real Estate Board (TRREB).
Similar properties
The listing data is provided under copyright by the Toronto Regional Real Estate Board (TRREB). The listing data is deemed reliable but is not guaranteed accurate by TRREB. The trademarks MLS®, Multiple Listing Service® and the associated logos are owned by The Canadian Real Estate Association (CREA) and identify the quality of services provided by real estate professionals who are members of CREA.
Last updated: October 8, 2026.