
277 South Park Road, Unit 203
Commerce Valley · Markham · ON · L3T 0B7
On market 9 days
About this property
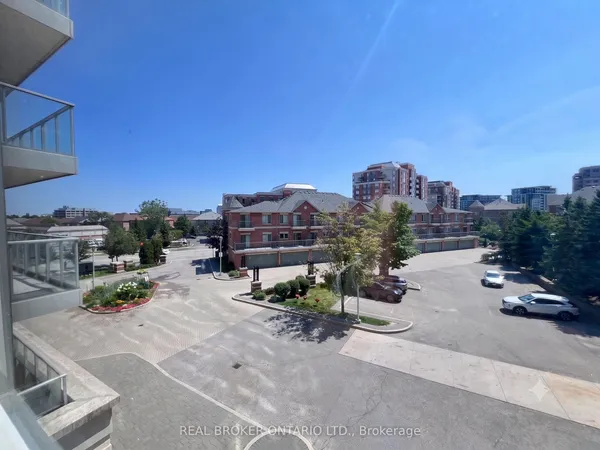
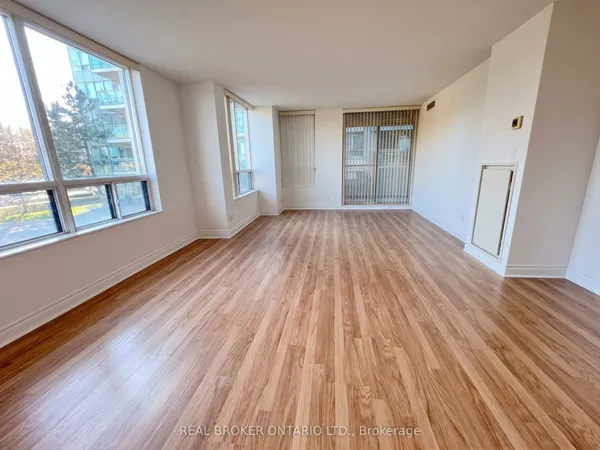
**Bonus: Get 3 Months' Paid Condo Fees ** Welcome To The Eden Park Towers In The Heart Of Sought After Markham! A Beautiful Community At Leslie St And HWY 7. Bright & Spacious. This Is The Largest 1 Bedroom + Den Layout In The Building. Featuring 738 Sqft + 50 Sqft Balcony With 9-Ft Ceilings, Modern Kitchen With Granite Countertops, Backsplash, Centre Island & Stainless Steel Appliances. Primary Bedroom Features With A Large Walk-in Closet W/Pax Closet System, Private Den With The Ability To Be Used As 2ndBedroom W/French Door. Walk-In Laundry Room. Step-Out & Enjoy A Wonderful North-Facing Balcony, W/Courtyard Views. Conveniently Located Near Transit, Major Hwy's, Shopping, Restaurants, Entertainment & Schools! The Building Offers Hotel-Like Service Convenient 24-hourConcierge/Security, Plenty Of Amenities Including Indoor Pool, Sauna, Fully Equipped Gym, Billiard Room, BBQ Area, Party Room, Theatre Room & Visitor Parking! Prime Location, Just Steps To A Huge Park With WaterSplash, Tennis Courts, Basketball Court & Soccer Field.**EXTRAS** 1Parking, 1 Locker, Steps To All Amenities!
Key facts
Property details
Rooms & baths
Parking
Condo details
Financial
Rooms
6 rooms on 1 level
| Type | Dimensions | Features |
|---|---|---|
| Flat | ||
| Kitchen | 10'5" × 6'11" | Granite CountersBacksplash |
| Living Room | 17'2" × 10'4" | LaminateOpen Concept |
| Dining Room | 17'2" × 10'4" | LaminateOpen Concept |
| Primary Bedroom | 13'2" × 9'7" | LaminateWalk-In Closet(s) |
| Den | 8'3" × 8' | LaminateFrench Doors |
| Bathroom | 9'6" × 4'10" | Tile FloorGlass Doors |
Mortgage calculator
Location
Market Overview
Markham
Listing data provided by the Toronto Regional Real Estate Board (TRREB).
Similar properties
The listing data is provided under copyright by the Toronto Regional Real Estate Board (TRREB). The listing data is deemed reliable but is not guaranteed accurate by TRREB. The trademarks MLS®, Multiple Listing Service® and the associated logos are owned by The Canadian Real Estate Association (CREA) and identify the quality of services provided by real estate professionals who are members of CREA.
Last updated: October 9, 2026.