
273 South Park Road, Unit 1217
Commerce Valley · Markham · ON · L3T 0B5
On market 8 days
About this property
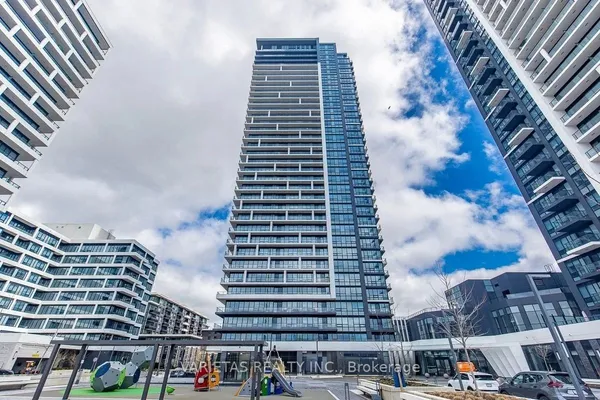
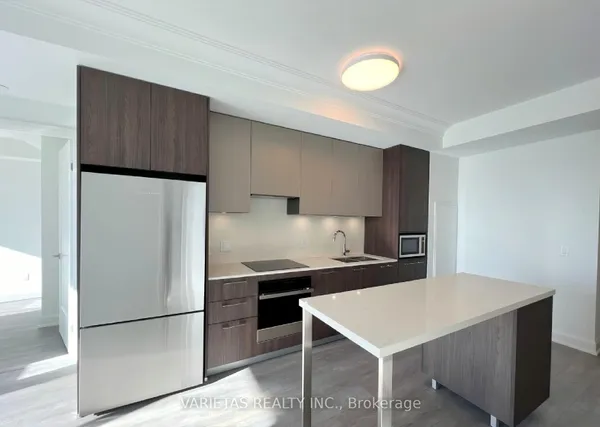
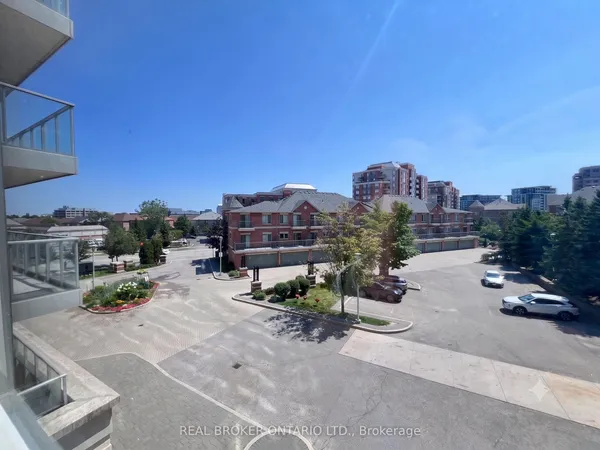
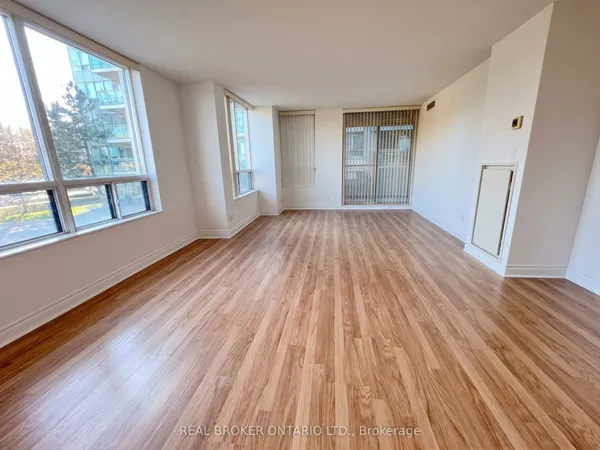
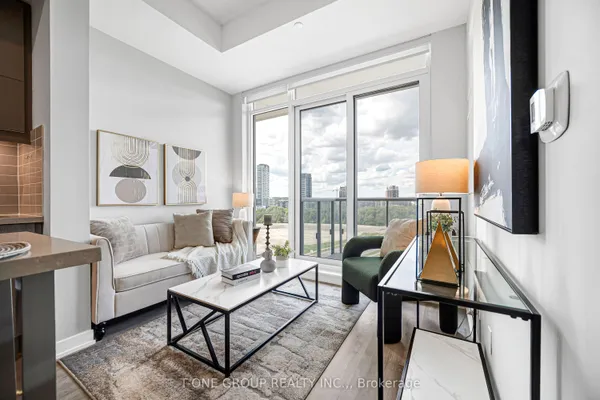
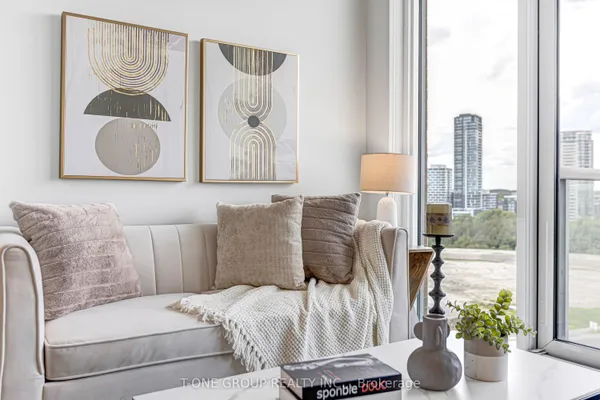
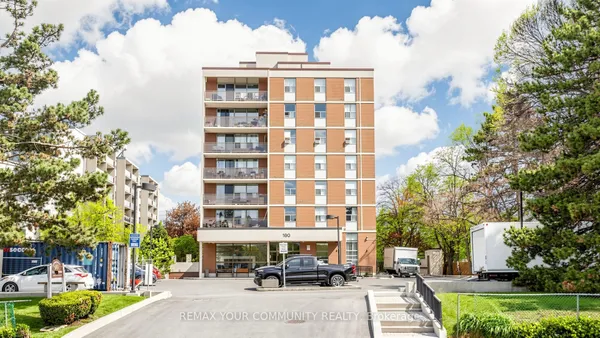
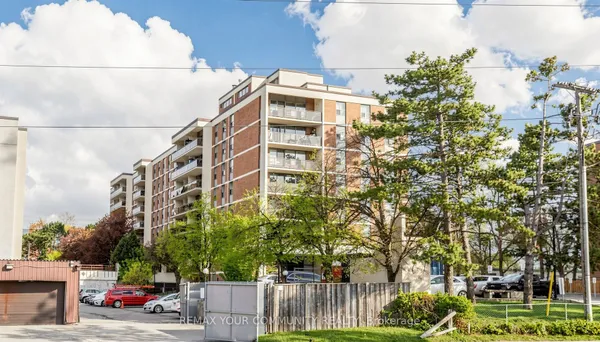
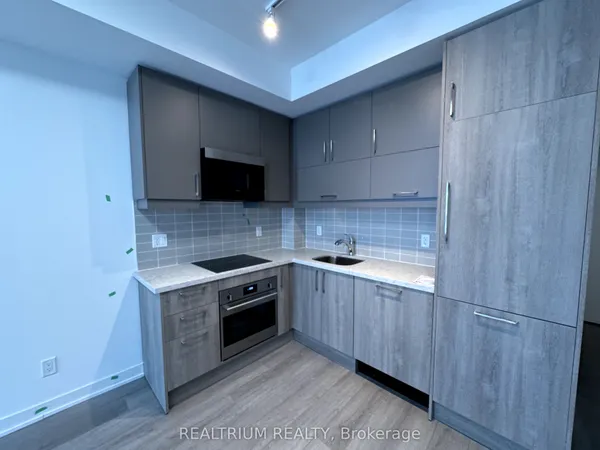
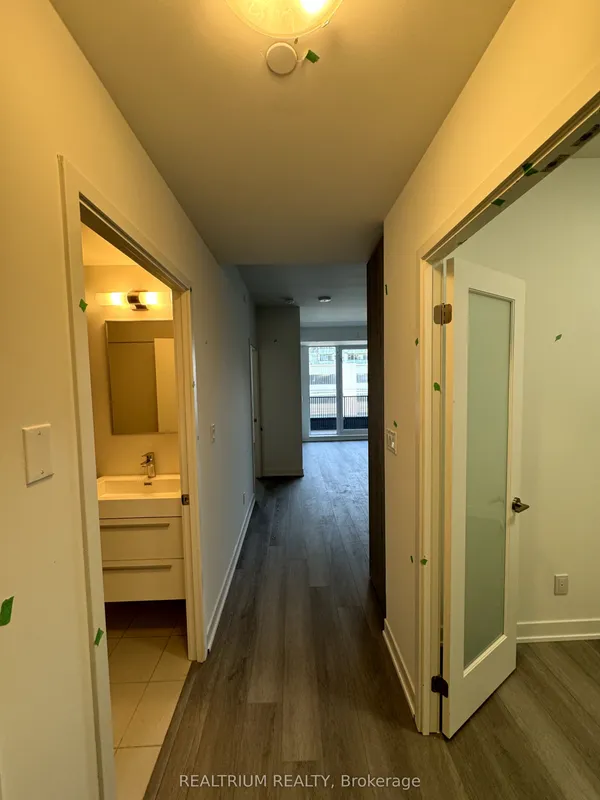
Luxury condo in a highly convenient location, offering peaceful, unobstructed garden and green-space views. This beautifullyupgraded 2-bedroom, 2-bathroom suite features 777 sq. ft. of interior living space plus an 83 sq. ft. private balcony, for a total ofapproximately 860 sq. ft. The bright, modern open-concept layout includes a stylish kitchen with stainless-steel appliances, newer premiumlaminate flooring throughout, upgraded baseboards, impressive 8-foot solid-wood interior doors, and fresh paint. Both bedrooms enjoy quietsurroundings with clear, open views and no buildings directly in front. This exceptional unit also includes two underground parking spaces,providing added convenience and flexibility, as well as one underground locker for additional storage. Ideally situated beside Ada MackenziePark and close to public transit, Highways 404 and 407, supermarkets, Walmart, Canadian Tire, shops, and popular restaurants. Located in ahighly rated school neighbourhood, residents also enjoy an excellent selection of amenities, including a library and study room, media andmovie room, table tennis room, fitness centre, indoor swimming pool, guest suite, and much more. A rare combination of luxury,convenience, thoughtful upgrades, and tranquil green-space views!
Key facts
Property details
Rooms & baths
Parking
Condo details
Financial
Mortgage calculator
Location
Market Overview
Markham
Listing data provided by the Toronto Regional Real Estate Board (TRREB).
Similar properties
The listing data is provided under copyright by the Toronto Regional Real Estate Board (TRREB). The listing data is deemed reliable but is not guaranteed accurate by TRREB. The trademarks MLS®, Multiple Listing Service® and the associated logos are owned by The Canadian Real Estate Association (CREA) and identify the quality of services provided by real estate professionals who are members of CREA.
Last updated: October 9, 2026.