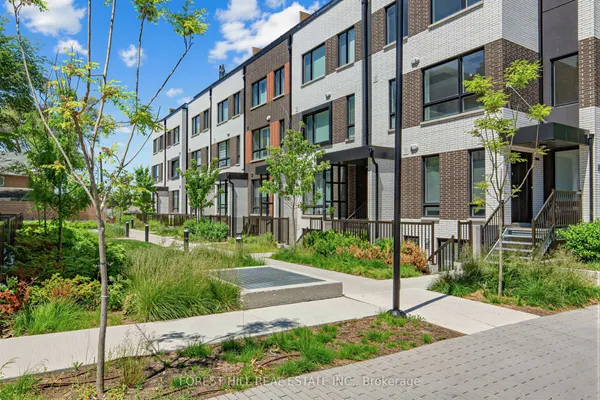
For Sale MLS® W13016012

119 Ford Street

Weston-Pellam Park · Toronto W03 · ON · M6N 3A2

On market 173 days

3 Beds
3 Baths
1,200–1,399 Sqft
1 Parking
Townhouse Type
0-5 Age

About this property

DenLockerCentral air

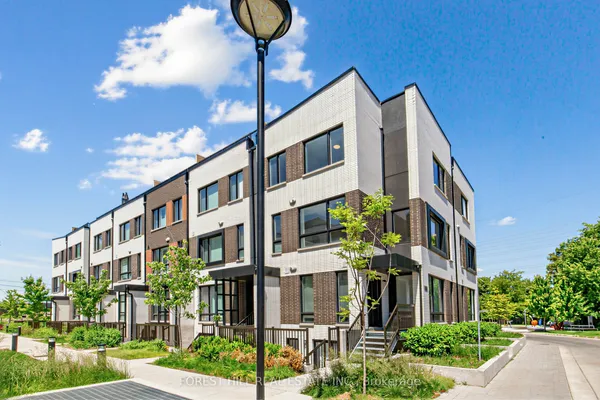
Spacious two-storey townhouse in a modern amenity-rich building, with access from street level or internal second floor. Features 2 large bedrooms plus a generous den ideal as a third bedroom or office, 2 full bathrooms, a main-floor powder room, and upper-level in-suite laundry. High ceilings and expansive windows flood the home with natural light, while the west-facing balcony captures warm afternoon sunshine. Upgraded kitchen with extra storage, stainless steel appliances, and premium countertops. Located in a growing community, minutes from Stockyards Village and steps to the 512 TTC line with quick access to St. Clair stations. Includes underground parking and two storage lockers.

Key facts

Type Condo Townhouse · 2-Storey
Size 1,200–1,399 sqft
Maintenance fee $1,141/mo incl. Water Included, Common Elements Included +2
Taxes $4,328/2025
Exposure West
Locker Owned (#14, P1)
Balcony Open
Pets Yes-with Restrictions
Parking 1 · Owned
Age 0-5
Building 1 storeys
Den Yes
Property details
Property type Condo Townhouse
Style 2-Storey
Storeys 1
Age 0-5
Possession To be determined · 90+ days
Occupancy Tenant
Cross street St Clair W & Old Weston Rd
Rooms & baths
Kitchens 1
Den / Family room Yes
Rooms above / below grade 9
Bedrooms above / below 2 · 1
Washrooms 1 × 3-pc · Second
1 × 3-pc · Second
1 × 2-pc · Main
Laundry In-Suite Laundry · Upper Level
Building & utilities
Heat Heat Pump · Gas
A/C Central Air
Construction Brick Front, Concrete
Elevator Yes
Parking
Garage Underground · 1
Covered spaces 1
Total 1
Features Underground
Spot 1 Owned · #U12 · Level 1
Condo details
Maintenance fee $1,141/mo incl. Water Included, Common Elements Included +2
Fee includes Water Included, Common Elements Included, Parking Included, Building Insurance Included
Exposure West
Balcony Open
Pets Yes-with Restrictions
Building storeys 1
Condo corp 2971
Association TSCC
Management Del Property Management
Laundry In-Suite Laundry · Upper Level
Financial
Taxes $4,328/2025
Inclusions & exclusions
Inclusions Washer/Dryer, fridge, stove, dishwasher, window coverings.
Exclusions Anything tenant owned.
Features & amenities

Interior

Carpet FreeStorageSeparate Heating Controls

Property

SchoolPublic TransitLibrary

Amenities

Bike StorageExercise RoomGame RoomGymParty Room/Meeting RoomCommunity BBQ

Mortgage calculator

$5,134/moMonthly payment
$879,110Mortgage amount
$661,111Total interest
$1,759,999Total cost

Location

Street view Street view of the block Look around

Imagery ©Google

Cross street: St Clair W & Old Weston Rd

Market Overview

Toronto W03

Loading market data…
MLS® W13016012 Brokerage Story Realty Corp. Listed Apr 18, 2026 Updated Apr 18, 2026

Listing data provided by the Toronto Regional Real Estate Board (TRREB).

Similar properties
The listing data is provided under copyright by the Toronto Regional Real Estate Board (TRREB). The listing data is deemed reliable but is not guaranteed accurate by TRREB. The trademarks MLS®, Multiple Listing Service® and the associated logos are owned by The Canadian Real Estate Association (CREA) and identify the quality of services provided by real estate professionals who are members of CREA.

Last updated: October 8, 2026.

$1,098,888 3 bd · 3 ba
Call Text