
29 Brookmere Road
Rexdale-Kipling · Toronto W10 · ON · M9W 2X5
On market 79 days
About this property
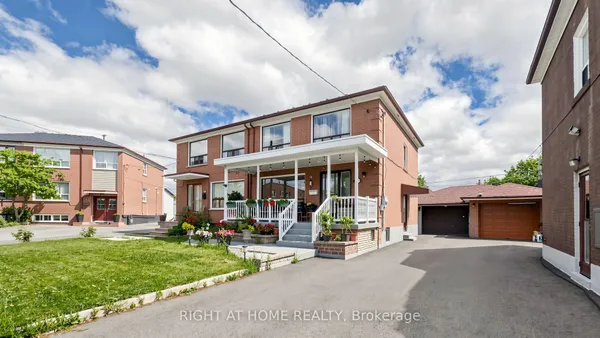
Welcome To This Beautifully Updated Semi-Detached Home Located In One Of Etobicoke's Most Desirable And Convenient Neighbourhoods. Featuring 3+1 Bedrooms And Numerous Upgrades Throughout, This Freshly Painted Home Offers Exceptional Value For First-Time Buyers, Investors, And Growing Families Alike. The Modern Interior Showcases Updated Flooring, Fresh Paint, Spacious Living Areas, And A Stunning Kitchen With Quartz Countertops, Stainless Steel Stove, Fridge, Range Hood, And Sleek Cabinetry. Generously Sized Bedrooms Provide Comfort For The Whole Family. The Finished Basement Features A Separate Entrance, An Additional Bedroom, And A Full Bathroom, Offering Excellent Potential For Extended Family Living Or Future Rental Income. Recent Major Updates Include A Furnace (2025) And A/C (2025), Providing Peace Of Mind For Years To Come. Conveniently Located Near TTC Transit, Humber College, Major Highways, Shopping Plazas, Schools, Parks, And All Essential Amenities. A Fantastic Opportunity To Own A Move-In-Ready Home In A Highly Sought-After Location. Don't Miss This Incredible Opportunity!
Key facts
Property details
Rooms & baths
Building & utilities
Parking
Lot
Financial
Features & amenities
Interior
Rooms
7 rooms on 4 level s
| Type | Dimensions | Features |
|---|---|---|
| Main | ||
| Breakfast | 14' × 10'6" | Vinyl Floor |
| Kitchen | 17'5" × 7'5" | Ceramic Floor |
| Second | ||
| Primary Bedroom | 13' × 11'11" | Vinyl Floor |
| Bedroom | 11'1" × 9'9" | Vinyl Floor |
| Upper | ||
| Living Room | 15'10" × 12' | Vinyl Floor |
| Bedroom | 11' × 11' | Vinyl Floor |
| Basement | ||
| Recreation | 22'11" × 15'1" | Vinyl Floor |
Mortgage calculator
Location
Market Overview
Toronto W10
Listing data provided by the Toronto Regional Real Estate Board (TRREB).
Similar properties
The listing data is provided under copyright by the Toronto Regional Real Estate Board (TRREB). The listing data is deemed reliable but is not guaranteed accurate by TRREB. The trademarks MLS®, Multiple Listing Service® and the associated logos are owned by The Canadian Real Estate Association (CREA) and identify the quality of services provided by real estate professionals who are members of CREA.
Last updated: October 8, 2026.