
21 Sanagan Road
Thistletown-Beaumonde Heights · Toronto W10 · ON · M9V 1R7
On market 20 days
About this property
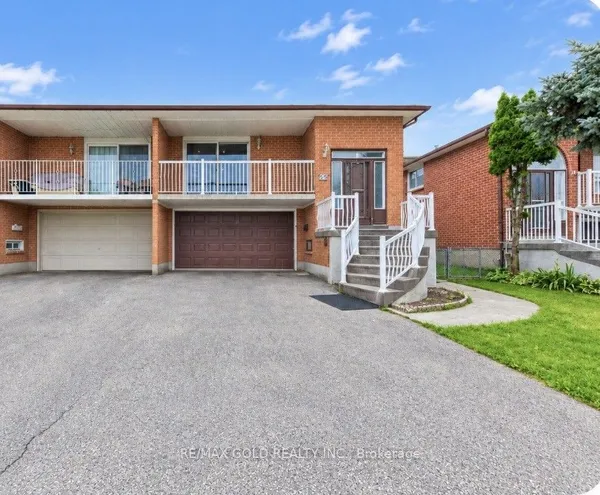
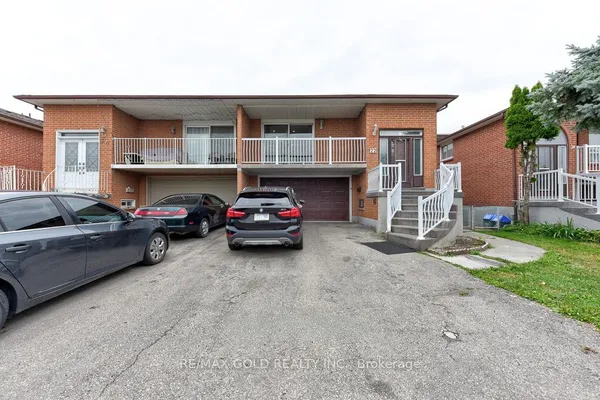
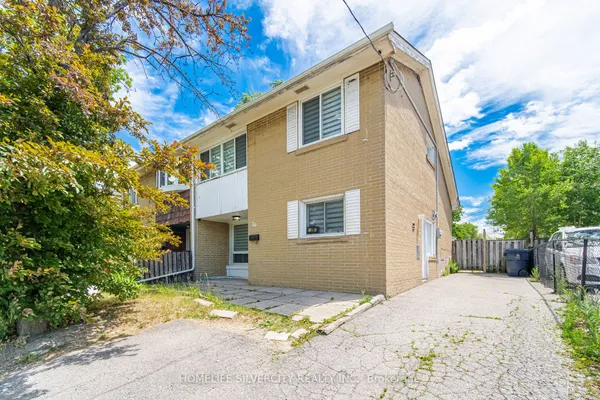
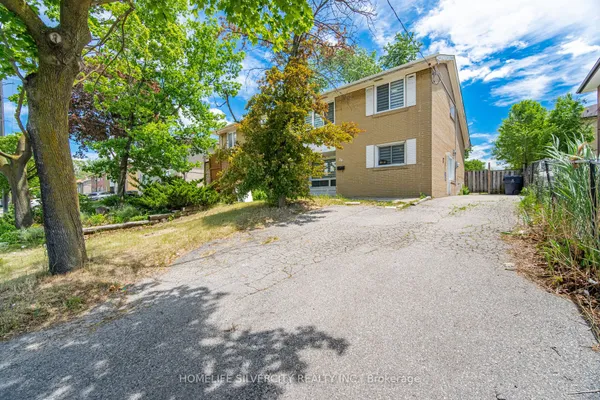
FULLY RENOVATED HOUSE. Welcome to Your Dream Home in North Etobicoke! This stunning 2 + 2 bedroom,2-bathroom Semi-detached Bungalow in Etobicoke offers a perfect blend of modern luxury and functional design. Following extensive renovations in 2026, this turnkey residence features laminate flooring, matching baseboards, brand new bathrooms, and contemporary pot-lights. Kitchen equipped with premium quartz countertops, stainless steel appliances. Spacious living and dining areas designed for seamless flow and effortless hosting. Finished Basement with separate entrance and seperate laundry. Rent Out/Airbnb The Basement For Extra Income. live in luxury and let your tenant pay your mortgage. This beautiful bungalow is located close to humber college, hospital, schools, parks and shopping.
Key facts
Property details
Rooms & baths
Building & utilities
Parking
Lot
Financial
Rooms
9 rooms on 5 level s
| Type | Dimensions | Features |
|---|---|---|
| Main | ||
| Living Room | 21'11" × 11'8" | Combined w/DiningLaminate |
| Dining Room | 21'11" × 11'8" | Combined w/LivingLaminate |
| Kitchen | 16'11" × 8'6" | Quartz CounterPorcelain Floor |
| In Between | ||
| Bedroom 3 | 11'9" × 9'3" | ClosetLaminate |
| Bedroom 4 | 11'9" × 8' | ClosetLaminate |
| Second | ||
| Loft | 7' × 21'8" | LaminateWindow |
| Upper | ||
| Primary Bedroom | 12' × 9'2" | ClosetLaminate |
| Bedroom 2 | 12' × 9'2" | ClosetLaminate |
| Basement | ||
| Kitchen | 11'9" × 8'2" | Vinyl FloorWindow |
Mortgage calculator
Location
Market Overview
Toronto W10
Listing data provided by the Toronto Regional Real Estate Board (TRREB).
Similar properties
The listing data is provided under copyright by the Toronto Regional Real Estate Board (TRREB). The listing data is deemed reliable but is not guaranteed accurate by TRREB. The trademarks MLS®, Multiple Listing Service® and the associated logos are owned by The Canadian Real Estate Association (CREA) and identify the quality of services provided by real estate professionals who are members of CREA.
Last updated: October 8, 2026.