
121 Ford Street, Unit 109
Weston-Pellam Park · Toronto W03 · ON · M6N 3A2
On market 69 days
About this property
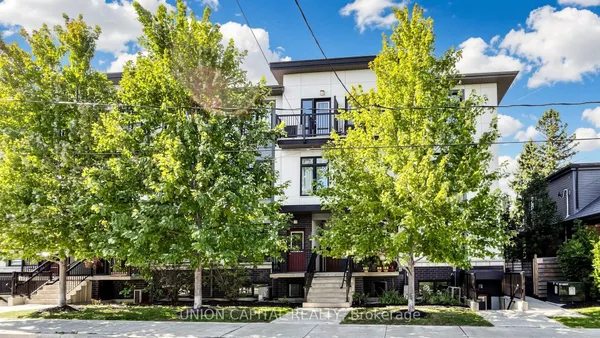
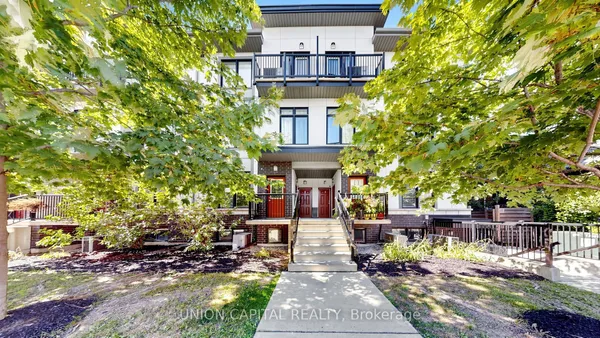
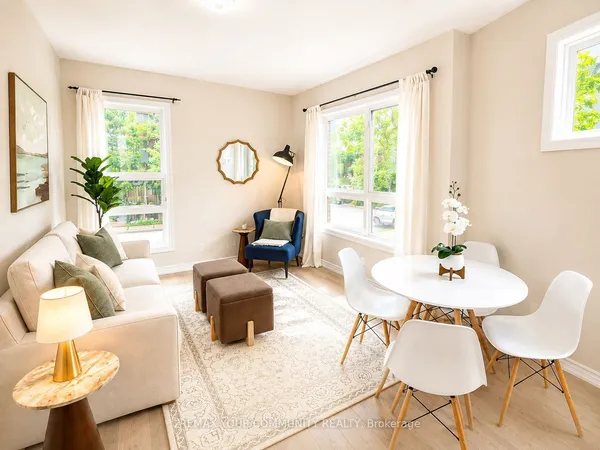
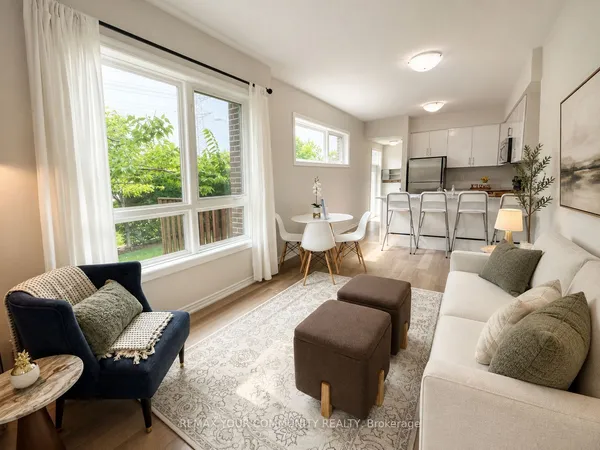
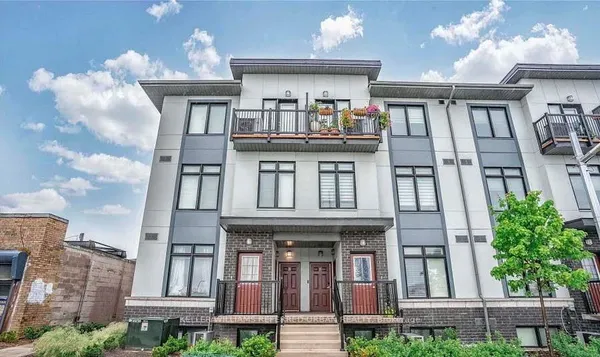
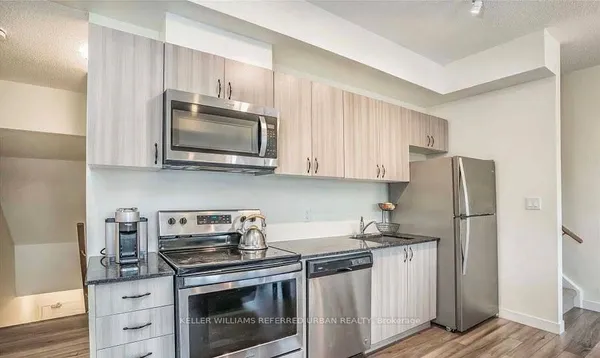
Rare opportunity to own an exceptionally spacious 1,210 sq. ft. two-storey condo townhome offering outstanding value and house-like living in the city. Featuring 2+1 bedrooms, 3 bathrooms and TWO underground parking spaces, including one EV parking space. The functional two-level layout provides excellent separation between living and sleeping areas, with a versatile den ideal for a home office or additional living space. Enjoy the convenience of a private street-level entrance plus direct interior access to the condominium building. Bright, spacious and thoughtfully designed, this unique residence combines the comfort and functionality of a townhome with the convenience of full condominium amenities, including concierge, fitness facilities and rooftop outdoor space. An excellent opportunity for buyers seeking more space without moving into a traditional house-over 1,200 sq. ft., two parking spaces, three bathrooms and two levels of living. Conveniently located near transit, shops, restaurants, parks and everyday amenities. Power of Sale. Property is being sold in "as is, where is" condition.
Key facts
Property details
Rooms & baths
Parking
Condo details
Financial
Mortgage calculator
Location
Market Overview
Toronto W03
Listing data provided by the Toronto Regional Real Estate Board (TRREB).
Similar properties
The listing data is provided under copyright by the Toronto Regional Real Estate Board (TRREB). The listing data is deemed reliable but is not guaranteed accurate by TRREB. The trademarks MLS®, Multiple Listing Service® and the associated logos are owned by The Canadian Real Estate Association (CREA) and identify the quality of services provided by real estate professionals who are members of CREA.
Last updated: October 8, 2026.