
257 Prescott Avenue
Weston-Pellam Park · Toronto W03 · ON · M6N 3G9
On market 14 days
About this property
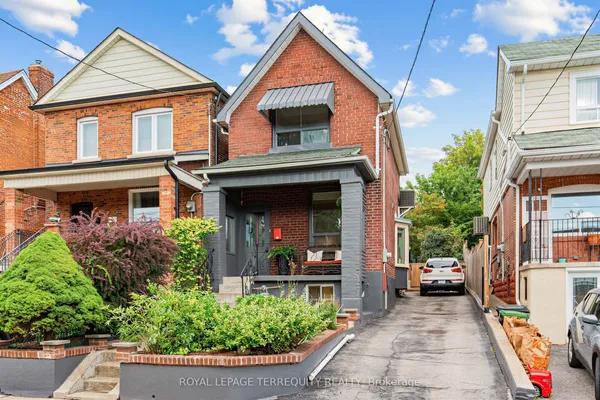
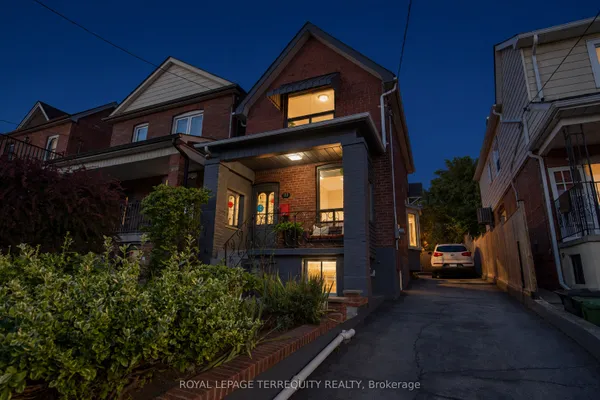
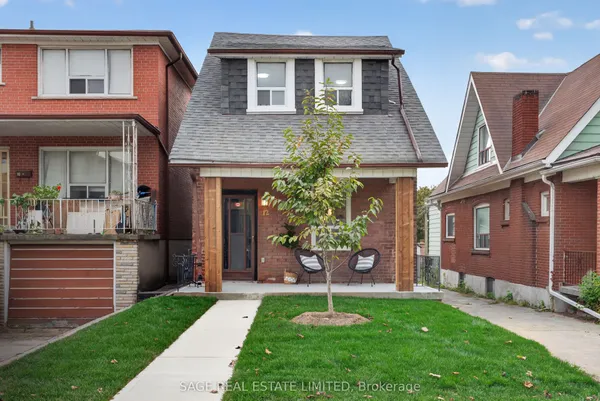
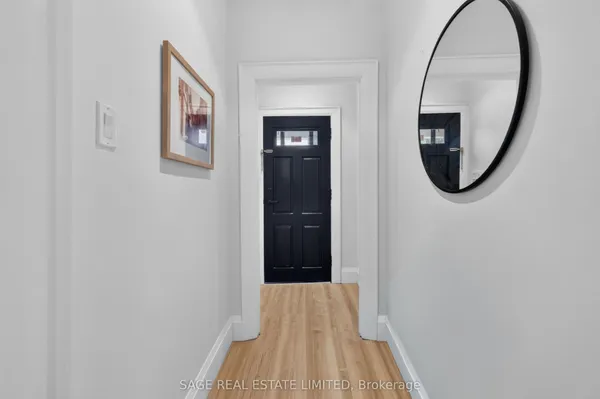
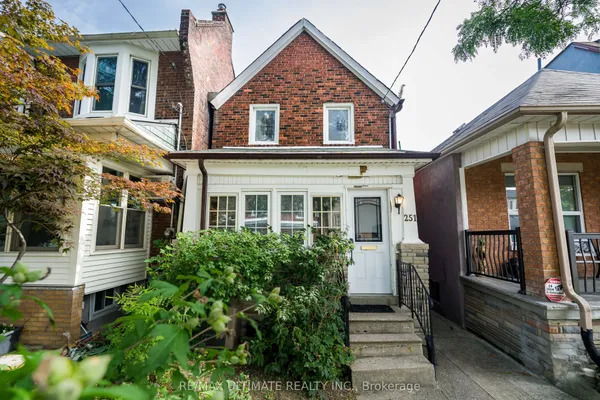
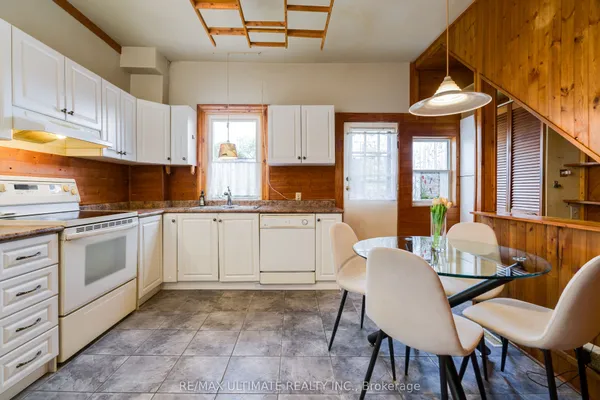
Welcome to 257 Prescott Avenue - a beautifully detached, extensively renovated 3-bedroom home in the heart of the city. This move-in-ready property features a finished basement, two parking spots, and a rare front porch retreat. Major updates include modern stucco and vinyl exterior, roof shingles, updated windows, a gas furnace, and central air conditioning. Inside, enjoy a bright, carpet-free layout with spacious principal rooms and a stunning waffle ceiling in the living/dining area. The open-concept kitchen offers stainless steel appliances, quartz countertops, and a walkout to the backyard.The finished basement includes its own kitchen, full washroom, and separate walkout entrance - ideal for in-laws or rental income. Additional highlights: main-floor laundry, WiFi thermostat, WiFi doorbell, smart light switches, solar-powered yard lighting, and two backyard sheds for extra storage.Steps to Earlscourt Park, schools, recreation centers, and public transit - this is the perfect blend of comfort, convenience, and modern living. Just move in and enjoy!
Key facts
Property details
Rooms & baths
Building & utilities
Parking
Lot
Financial
Mortgage calculator
Location
Market Overview
Toronto W03
Listing data provided by the Toronto Regional Real Estate Board (TRREB).
Similar properties
The listing data is provided under copyright by the Toronto Regional Real Estate Board (TRREB). The listing data is deemed reliable but is not guaranteed accurate by TRREB. The trademarks MLS®, Multiple Listing Service® and the associated logos are owned by The Canadian Real Estate Association (CREA) and identify the quality of services provided by real estate professionals who are members of CREA.
Last updated: October 9, 2026.