
77 Chiswick Avenue
Brookhaven-Amesbury · Toronto W04 · ON · M6M 4V2
On market 11 days
About this property
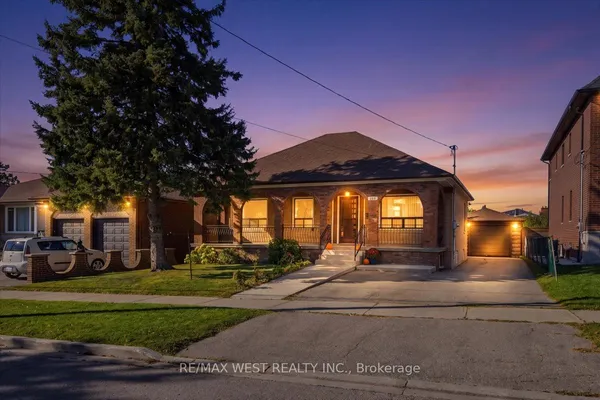
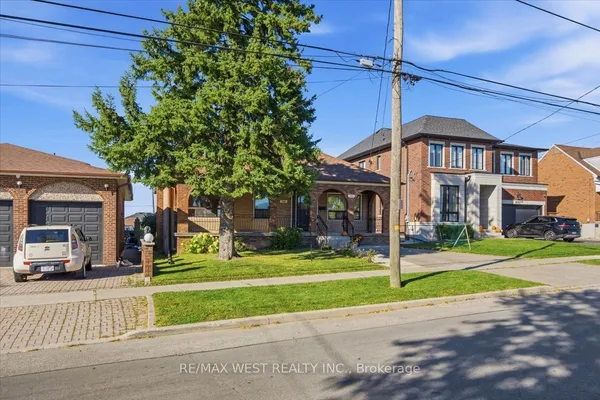
Excellent income potential! This spacious detached property is configured with multiple self-contained living spaces, offering an exceptional opportunity for investors or an owner-occupier. The main floor features a 1-bedroom living space with a beautiful sunroom, fireplace and a lovely backyard. The upper level includes a 1-bedroom and a 2-bedroom living space, while the basement offers a bachelor and a 2-bedroom living space. Each living space features its own kitchen and bathroom. One of the upper-level units also enjoys a balcony overlooking the backyard. With a total of 3 fireplaces and multiple separate living spaces, this property offers flexibility for investors or buyers looking to live in one area while generating rental income from the others. Conveniently located close to schools , public transit, shopping, and everyday amenities with easy access to Highway 401 and Lawrence Ave .Some photos virtually staged .
Key facts
Property details
Rooms & baths
Building & utilities
Parking
Lot
Financial
Rooms
6 rooms on 3 level s
| Type | Dimensions | Features |
|---|---|---|
| Main | ||
| Bedroom | 11'9" × 8'6" | |
| Family Room | 18'6" × 20'10" | |
| Office | 14'7" × 5'7" | |
| Sunroom | 17'1" × 7'7" | |
| Second | ||
| Room | 8' × 6' | |
| Basement | ||
| Room | 8' × 6' | |
Mortgage calculator
Location
Market Overview
Toronto W04
Listing data provided by the Toronto Regional Real Estate Board (TRREB).
Similar properties
The listing data is provided under copyright by the Toronto Regional Real Estate Board (TRREB). The listing data is deemed reliable but is not guaranteed accurate by TRREB. The trademarks MLS®, Multiple Listing Service® and the associated logos are owned by The Canadian Real Estate Association (CREA) and identify the quality of services provided by real estate professionals who are members of CREA.
Last updated: October 9, 2026.