
198 Rustic Road
Rustic · Toronto W04 · ON · M6L 1W4
Listed just now
About this property
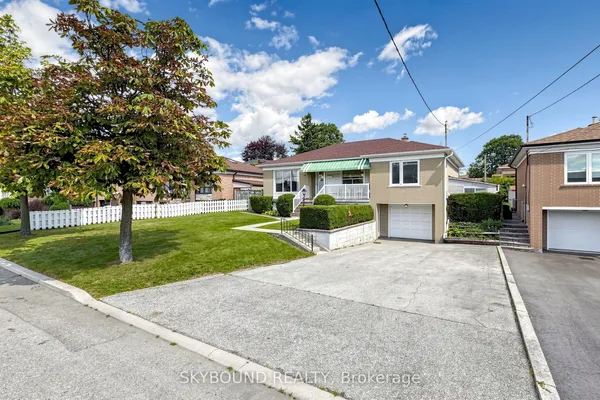
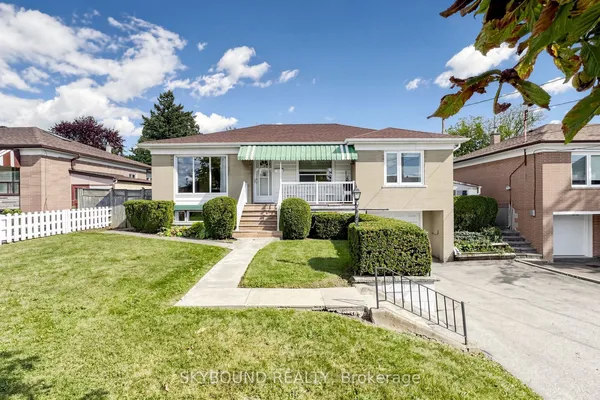
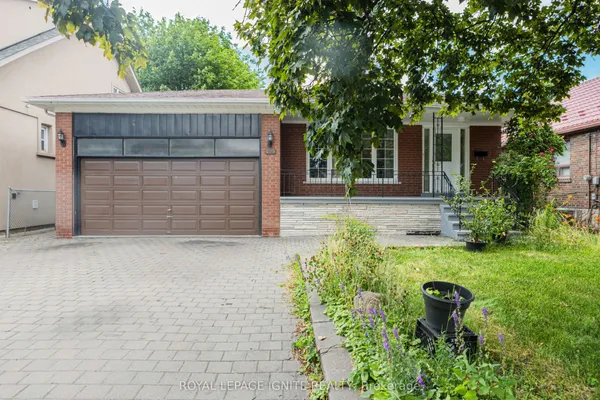
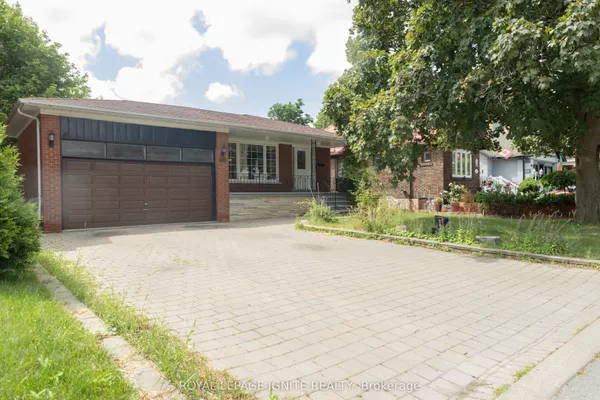
Welcome to this charming three-bedroom bungalow nestled on a generous lot in the highly desirable Rustic/Maple Leaf neighbourhood. Lovingly maintained and filled with original character, this home offers comfortable living today along with exciting opportunities to personalize it over time. The inviting bungalow layout features three bedrooms and provides a warm, welcoming foundation for everyday living. Its original character and well-kept condition give the home a distinct sense of charm, while the spacious lot offers room to enjoy the outdoors and make the property your own. Complete with a finished basement with side entrance for rental opportunities. Whether you choose to move in and enjoy it as it is, add your personal touches, or explore future renovation and redevelopment possibilities, this property offers exceptional flexibility. The large lot provides plenty of space to enjoy, with a detached garage offering additional parking, storage or workshop potential. There is room here for gardening, entertaining, relaxing and creating a home that suits your lifestyle. The location is exceptional, with easy access to major highways including the 401, 400 and 407, making commuting throughout the GTA convenient. You're also close to hospitals, schools, parks, shopping, restaurants and everyday amenities. This is a wonderful opportunity to become part of the Rustic/Maple Leaf community and enjoy a charming bungalow on a generous lot in a highly valued neighbourhood. A great property, a great lot and a great location - ready to welcome you home.
Key facts
Property details
Rooms & baths
Building & utilities
Parking
Lot
Financial
Rooms
9 rooms on 2 level s
| Type | Dimensions | Features |
|---|---|---|
| Main | ||
| Living Room | 13'11" × 11'3" | Hardwood Floor |
| Kitchen | 9' × 14'2" | |
| Primary Bedroom | 11'8" × 10' | Hardwood FloorCloset |
| Bedroom 2 | 11'8" × 9'8" | Hardwood FloorCloset |
| Bedroom 3 | 9'1" × 11'1" | Hardwood FloorCloset |
| Basement | ||
| Family Room | 11'2" × 17' | |
| Kitchen | 7'6" × 10'6" | |
| Laundry | 7' × 6'11" | |
| Utility Room | 11'11" × 20'3" | |
Mortgage calculator
Location
Market Overview
Toronto W04
Listing data provided by the Toronto Regional Real Estate Board (TRREB).
Similar properties
The listing data is provided under copyright by the Toronto Regional Real Estate Board (TRREB). The listing data is deemed reliable but is not guaranteed accurate by TRREB. The trademarks MLS®, Multiple Listing Service® and the associated logos are owned by The Canadian Real Estate Association (CREA) and identify the quality of services provided by real estate professionals who are members of CREA.
Last updated: October 8, 2026.