
30 Cartwright Avenue
Yorkdale-Glen Park · Toronto W04 · ON · M6A 1T7
On market 9 days
About this property
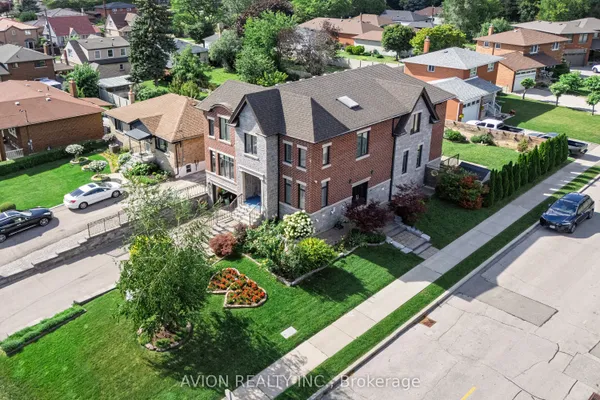
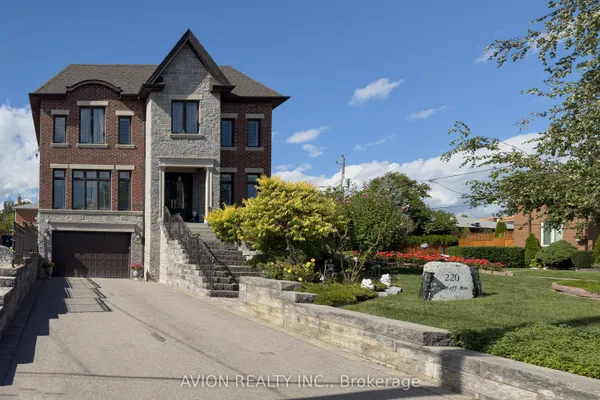
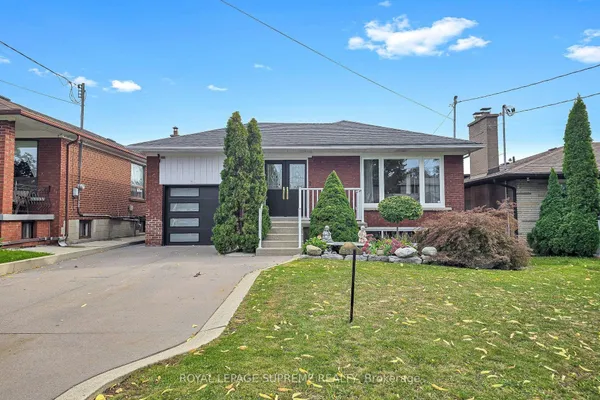
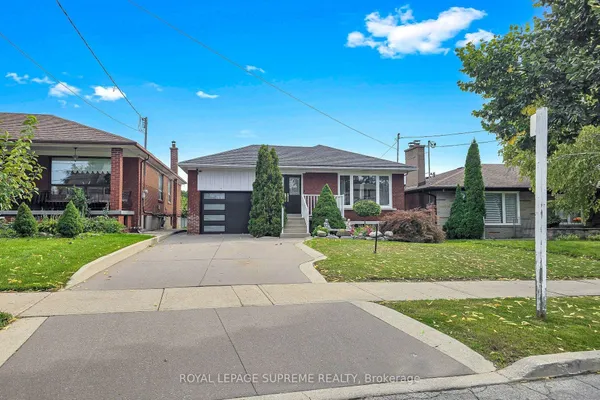
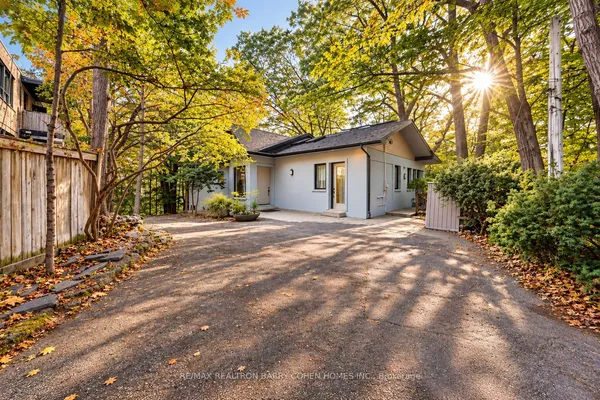
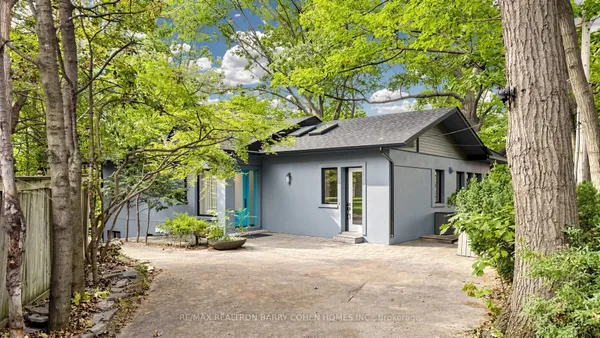
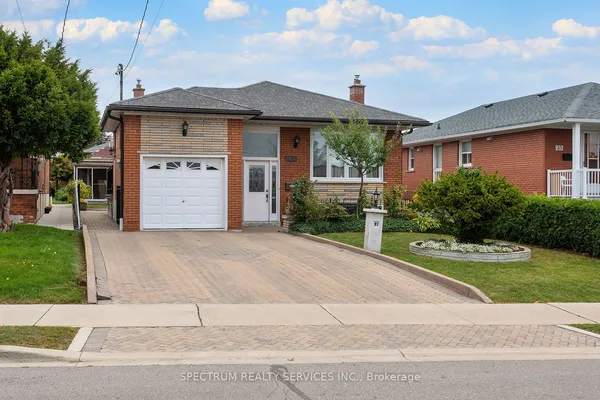
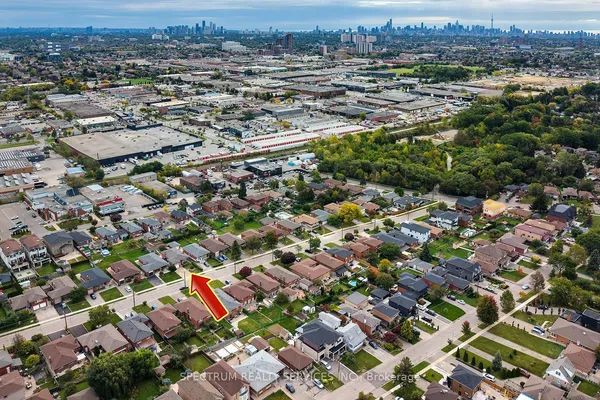
With no detail overlooked, this custom-built home is ready to welcome the next family to call it home. This spacious residence offers four generously sized bedrooms, including a primary bedroom complete with a 3-piece ensuite and walk-in closet. The remaining three bedrooms are thoughtfully designed, offering comfortable layouts and plenty of space for family members or guests. The main floor is ideal for both everyday living and entertaining. The large living and dining areas provide an inviting space for hosting family and friends. The well-appointed kitchen features ample counter space along with a convenient breakfast/dining area, and flows seamlessly into the beautiful family room, where a gas-insert stove provides warmth and comfort on those cold winter days. The main floor also includes an additional bedroom that can easily serve as an office, along with a convenient bathroom featuring a full-size shower. The finished basement provides even more living and storage space. It features an extra-large family room with another gas fireplace, an additional kitchen, and three separate storage rooms, offering excellent flexibility for a growing family, extended family, guests, or recreational use. And when it comes to location, this property truly delivers. It is surrounded by an abundance of amenities, including schools, places of worship, medical facilities, and public transit. It is just steps from Yorkdale Shopping Centre and only minutes from Humber River Health and Highway 401, providing exceptional convenience for both daily living and commuting. A spacious, versatile home in a highly convenient location - ready for the next family to make it their own.
Key facts
Property details
Rooms & baths
Building & utilities
Parking
Lot
Financial
Mortgage calculator
Location
Market Overview
Toronto W04
Listing data provided by the Toronto Regional Real Estate Board (TRREB).
Similar properties
The listing data is provided under copyright by the Toronto Regional Real Estate Board (TRREB). The listing data is deemed reliable but is not guaranteed accurate by TRREB. The trademarks MLS®, Multiple Listing Service® and the associated logos are owned by The Canadian Real Estate Association (CREA) and identify the quality of services provided by real estate professionals who are members of CREA.
Last updated: October 8, 2026.