
90 Rowntree Avenue
Weston-Pellam Park · Toronto W03 · ON · M6N 1S2
On market 8 days
About this property
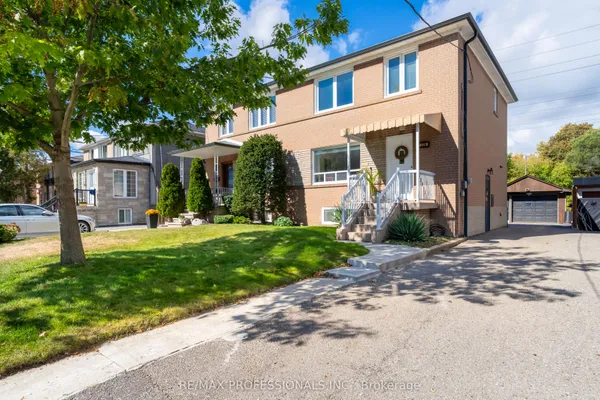
Welcome to 90 Rowntree Avenue, a bright, south-facing three-bedroom home on a beautiful tree-lined corner lot, with the kind of outdoor space that's hard to find in the city. Warm and inviting inside, the home offers a functional layout filled with natural light. With two-car parking, mature trees and a landscaped backyard complete with an outdoor dining area, there's space for kids to play, dogs to run, long summer evenings outside, or the dream garden you've always wanted. Directly across the street, with no houses in front, a green field with a running track, playground and splash pad feels like an extension of your own backyard, making this an especially great setting for family life. The south-facing exposure brings in beautiful natural light throughout the day, while the bright walkout lower level offers excellent flexibility for an in-law suite, home office or additional living space. The location brings everything together. Walk to Wallace Espresso, hop on the St. Clair West streetcar, spend the afternoon at nearby Earlscourt Park, and enjoy quick access to the Stockyards, schools and everything along St. Clair West. Add a welcoming, family-friendly community and incredible neighbours, and 90 Rowntree offers a rare combination of a beautiful freehold home, a great lot, an open green outlook and an easy city lifestyle.
Key facts
Open houses
Property details
Rooms & baths
Building & utilities
Parking
Lot
Financial
Rooms
10 rooms on 3 level s
| Type | Dimensions | Features |
|---|---|---|
| Main | ||
| Room | 11'6" × 12'1" | WindowCloset |
| Kitchen | 15' × 12'1" | Overlooks BackyardQuartz Counter |
| Dining Room | 15' × 12'1" | Combined w/KitchenLaminate |
| Second | ||
| Primary Bedroom | 12'1" × 7'9" | WindowHardwood Floor |
| Bedroom 2 | 8' × 8'10" | WindowHardwood Floor |
| Bedroom 3 | 7'9" × 9'8" | Hardwood FloorWindow |
| Basement | ||
| Laundry | 4'10" × 9'2" | WindowLaundry Sink |
| Kitchen | 14'11" × 11'2" | Open ConceptCombined w/Living |
| Bedroom | 9'2" × 11'2" | WindowVinyl Floor |
| Den | 4'10" × 10'3" | WindowVinyl Floor |
Mortgage calculator
Location
Market Overview
Toronto W03
Listing data provided by the Toronto Regional Real Estate Board (TRREB).
Similar properties
The listing data is provided under copyright by the Toronto Regional Real Estate Board (TRREB). The listing data is deemed reliable but is not guaranteed accurate by TRREB. The trademarks MLS®, Multiple Listing Service® and the associated logos are owned by The Canadian Real Estate Association (CREA) and identify the quality of services provided by real estate professionals who are members of CREA.
Last updated: October 8, 2026.