
6035 Bidwell Trail, Unit 47
East Credit · Mississauga · ON · L5V 3C9
On market 5 days
About this property
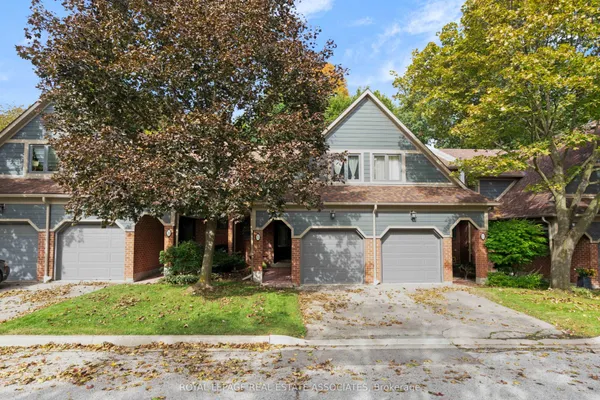
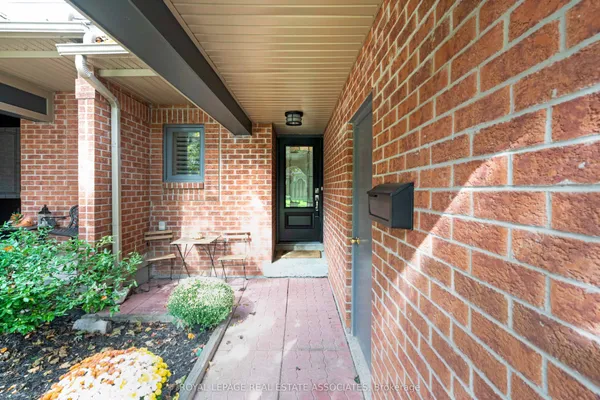
<<< Beautiful Large Townhome, **End Unit** in High Demand Neighborhood>>> 1735 sq.ft. Very Functional Layout, This Home Situated in Well Managed Complex, LOW Maintainence Fee. <<< Unit Freshly Painted in Neutral Color>>>, Large Open Foyer, "Convenient Main Floor Laundry with Direct Inside Access to the Garage.". Great Floor Plan, Evenly Layout Spacious Bedrooms with Large Windows. <<< Primary Bedroom features Double Door Entry with Upgraded Ensuite Bath with Separate Shower. Beautiful Townhome With Covered Front Porch <<< Hardwd Thru-Out Lv/Din/Bdrms, Family-Size Eat-In Kitchen <<< Great Location: Close To Heartland Centre, Golf Course, Schools, Parks, Shopping, Community Centre & Major Hwys, 401/407 & Short Walk To Local Transit <<< This Beautiful Home Offering Quiet Suburban Living with Everyday Convenience! Don't Miss This Opportunity! Must See!
Key facts
Property details
Rooms & baths
Building & utilities
Parking
Condo details
Financial
Rooms
7 rooms on 2 level s
| Type | Dimensions | Features |
|---|---|---|
| Main | ||
| Living Room | 20'3" × 10'10" | Hardwood FloorCombined w/Dining |
| Dining Room | 20'3" × 10'9" | Hardwood FloorCombined w/Living |
| Kitchen | 19'3" × 9' | Ceramic FloorBacksplash |
| Breakfast | 19'3" × 9' | Ceramic FloorCombined w/Kitchen |
| Second | ||
| Primary Bedroom | 16'7" × 11' | Hardwood Floor4 Pc Ensuite |
| Bedroom 2 | 15'7" × 10' | Hardwood FloorLarge Window |
| Bedroom 3 | 14' × 9'1" | Hardwood FloorLarge Window |
Mortgage calculator
Location
Market Overview
Mississauga
Listing data provided by the Toronto Regional Real Estate Board (TRREB).
Similar properties
The listing data is provided under copyright by the Toronto Regional Real Estate Board (TRREB). The listing data is deemed reliable but is not guaranteed accurate by TRREB. The trademarks MLS®, Multiple Listing Service® and the associated logos are owned by The Canadian Real Estate Association (CREA) and identify the quality of services provided by real estate professionals who are members of CREA.
Last updated: October 8, 2026.