
65 Falstaff Avenue
Rustic · Toronto W04 · ON · M6L 2E2
On market 4 days
About this property
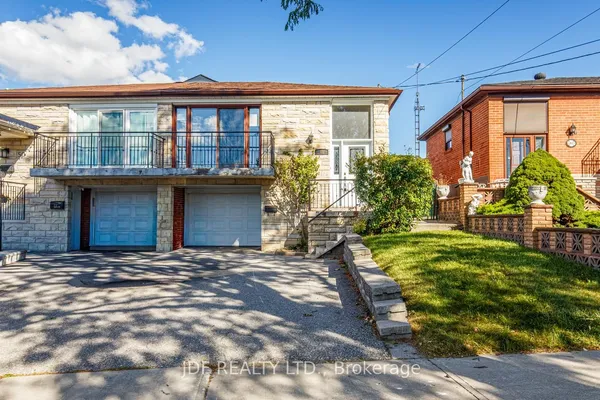
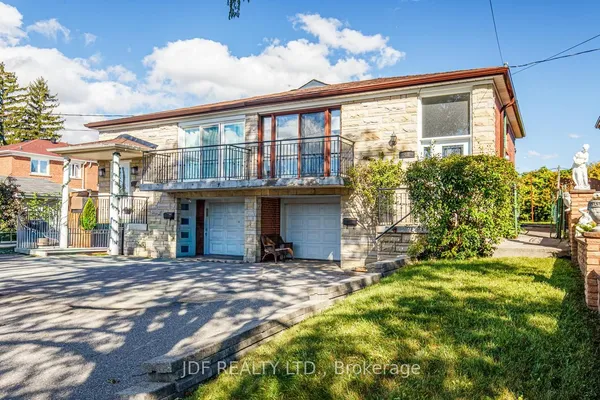
Welcome to 65 Falstaff Ave! This bright and well-maintained 3-bedroom semi-detached home is ideally situated in a great North York neighbourhood, fronting directly onto a park and offering a fantastic combination of space, privacy and convenience. The main floor features a spacious living room, separate dining area, functional kitchen and plenty of natural light throughout. Generous bedrooms, hardwood floors and a functional layout provide plenty of room for families to grow. Step outside to an exceptionally deep backyard offering plenty of outdoor space to enjoy, along with a detached 2-car garage and ample driveway parking - a rare find in the city. Conveniently located close to parks, schools, shopping, transit and major highways, with easy access to everything you need. A great opportunity to own a well-maintained semi-detached home with a deep lot, excellent parking and beautiful park views in an established Toronto neighbourhood!
Key facts
Property details
Rooms & baths
Building & utilities
Parking
Lot
Financial
Rooms
7 rooms on 3 level s
| Type | Dimensions | Features |
|---|---|---|
| Main | ||
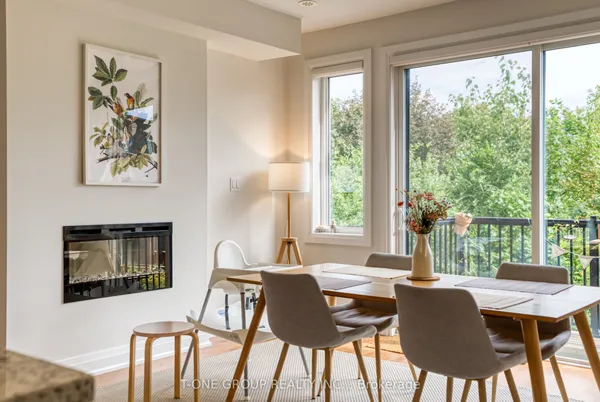
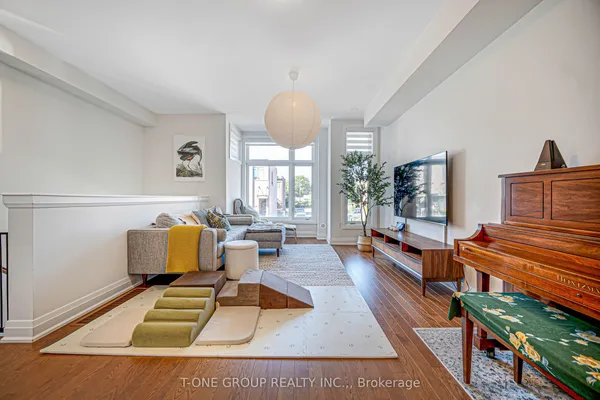
| Living Room | 16'6" × 11'6" | Open ConceptHardwood Floor |
| Dining Room | 12'5" × 9'11" | Open ConceptHardwood Floor |
| Kitchen | 12'5" × 9'6" | BacksplashVinyl Floor |
| Upper | ||
| Primary Bedroom | 11'11" × 12'8" | Hardwood FloorWindow |
| Bedroom 2 | 14'8" × 10'1" | Hardwood FloorWindow |
| Bedroom 3 | 10'4" × 9'6" | Hardwood FloorWindow |
| Basement | ||
| Family Room | 22'1" × 10'9" | Open ConceptWindow |
Mortgage calculator
Location
Market Overview
Toronto W04
Listing data provided by the Toronto Regional Real Estate Board (TRREB).
Similar properties
The listing data is provided under copyright by the Toronto Regional Real Estate Board (TRREB). The listing data is deemed reliable but is not guaranteed accurate by TRREB. The trademarks MLS®, Multiple Listing Service® and the associated logos are owned by The Canadian Real Estate Association (CREA) and identify the quality of services provided by real estate professionals who are members of CREA.
Last updated: October 9, 2026.