
18 Sorlyn Avenue
Rustic · Toronto W04 · ON · M6L 1H8
On market 3 days
About this property
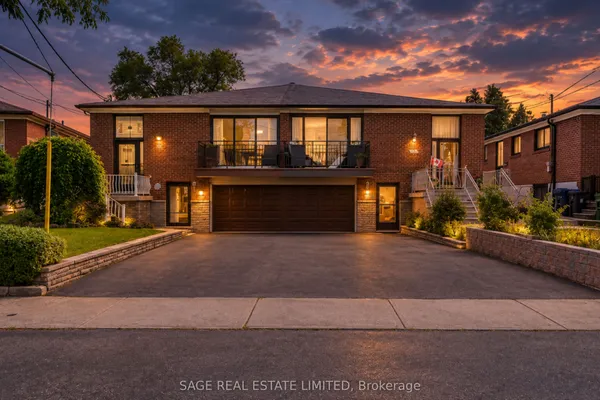
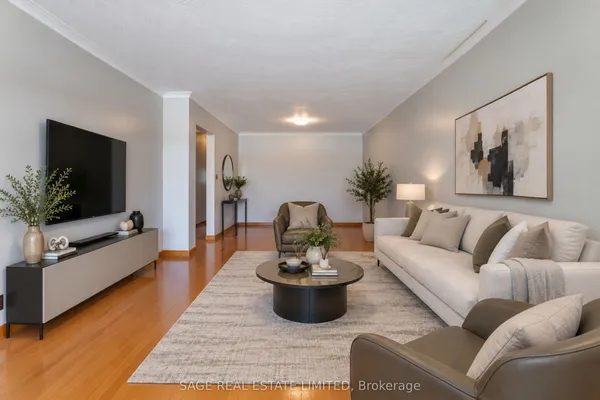
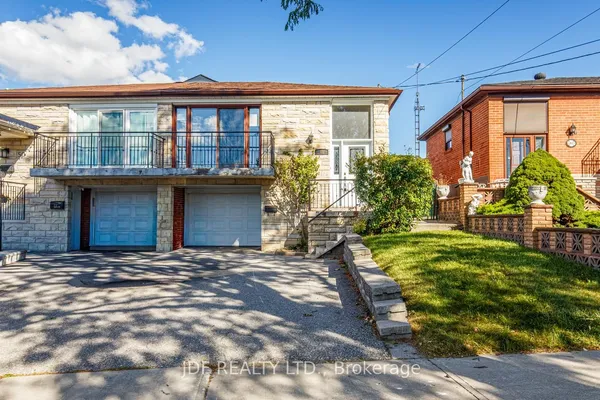
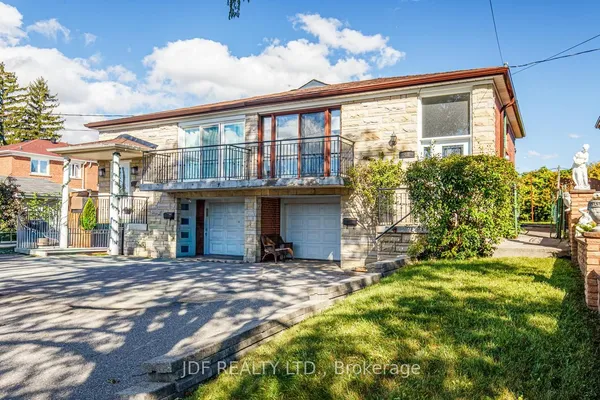
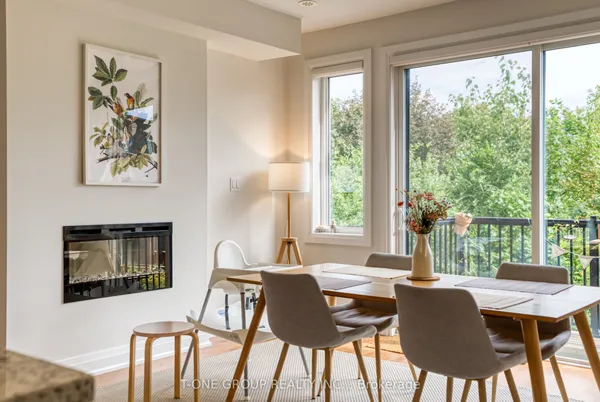
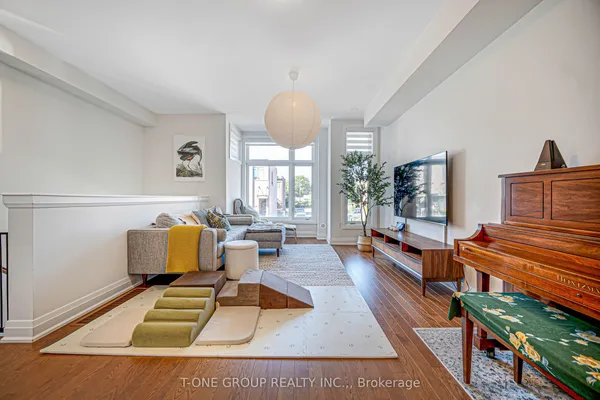
Well-maintained raised bungalow in Toronto's Rustic community with a bright, functional layout and a fully finished walk-out lower level featuring two separate exterior access points - one from the front and another directly to the backyard. The main floor offers spacious living and dining areas with hardwood floors, an updated kitchen with ample cabinetry, stone counters, backsplash and stainless-steel appliances, comfortable bedrooms, and a renovated bathroom with glass shower. The lower level provides excellent flexibility for extended family, adult children, guests, a home office, or additional living space. Large fenced backyard with patio/interlock area, mature greenery and plenty of outdoor space. Attached garage and private driveway. Conveniently located near Lawrence Ave W and Black Creek Dr, with quick access to Hwy 400/401, TTC, Weston GO/UP Express, parks, schools, shopping and everyday amenities.
Key facts
Open houses
Property details
Rooms & baths
Building & utilities
Parking
Lot
Financial
Rooms
12 rooms on 2 level s
| Type | Dimensions | Features |
|---|---|---|
| Main | ||
| Foyer | 7'2" × 3'9" | Tile FloorFrench Doors |
| Living Room | 15'1" × 12'4" | Hardwood FloorLarge Window |
| Dining Room | 9'6" × 10' | Hardwood Floor |
| Kitchen | 15'8" × 9'9" | Stainless Steel ApplStone Counters |
| Breakfast | 13'4" × 11' | Ceramic FloorEat-in Kitchen |
| Primary Bedroom | 16'2" × 10' | Hardwood FloorLarge Closet |
| Bedroom 2 | 9'9" × 12'4" | Hardwood FloorLarge Closet |
| Bedroom 3 | 11'3" × 8'9" | Hardwood FloorCalifornia Shutters |
| Lower | ||
| Recreation | 23'9" × 13' | LaminateWalk-Out |
| Kitchen | 10'8" × 9' | Tile FloorOpen Concept |
| Room | — | |
| Den | 15'5" × 11'6" | Tile FloorSeparate Room |
Mortgage calculator
Location
Market Overview
Toronto W04
Listing data provided by the Toronto Regional Real Estate Board (TRREB).
Similar properties
The listing data is provided under copyright by the Toronto Regional Real Estate Board (TRREB). The listing data is deemed reliable but is not guaranteed accurate by TRREB. The trademarks MLS®, Multiple Listing Service® and the associated logos are owned by The Canadian Real Estate Association (CREA) and identify the quality of services provided by real estate professionals who are members of CREA.
Last updated: October 9, 2026.