
4985 Southampton Drive, Unit 48
Churchill Meadows · Mississauga · ON · L5M 8C6
On market 2 days
About this property
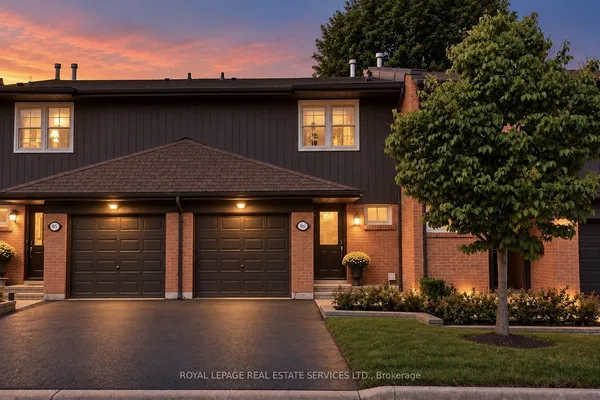
Welcome to this beautifully updated 3-bedroom, 3-bathroom end-unit townhouse offering 1,258 sq. ft. of bright, thoughtfully designed living space in sought-after Churchill Meadows. Freshly painted throughout, this move-in-ready home features an inviting open-concept main floor ideal for everyday living and entertaining. The modern kitchen offers quartz countertops, stainless steel appliances, a large island with seating, double sink, pull-out pantry and undermount lighting, with direct access to a private deck. The spacious living and dining areas are enhanced by newly added pot lights, updated light fixtures and a custom built-in storage wall, combining style with exceptional functionality. Large windows and the desirable end-unit layout fill the home with natural light. Upstairs you'll find 3 well-appointed bedrooms, including a spacious primary retreat with walk-in closet and private ensuite, plus an additional full bathroom. Additional features include ensuite laundry, California shutters, hardwood stairs, a new owned hot water tank and attached garage with inside entry. Ideally located near Eglinton Ave W & Winston Churchill Blvd, minutes from Hwy 403, transit, shopping, restaurants, parks and schools. A beautifully updated home in an exceptionally convenient location! *For Additional Property Details Click The Brochure Icon Below*
Key facts
Property details
Rooms & baths
Parking
Condo details
Financial
Mortgage calculator
Location
Market Overview
Mississauga
Listing data provided by the Toronto Regional Real Estate Board (TRREB).
Similar properties
The listing data is provided under copyright by the Toronto Regional Real Estate Board (TRREB). The listing data is deemed reliable but is not guaranteed accurate by TRREB. The trademarks MLS®, Multiple Listing Service® and the associated logos are owned by The Canadian Real Estate Association (CREA) and identify the quality of services provided by real estate professionals who are members of CREA.
Last updated: October 8, 2026.