
49 Silverstone Drive, Unit 1007
Mount Olive-Silverstone-Jamestown · Toronto W10 · ON · M9V 3G2
On market 2 days
About this property
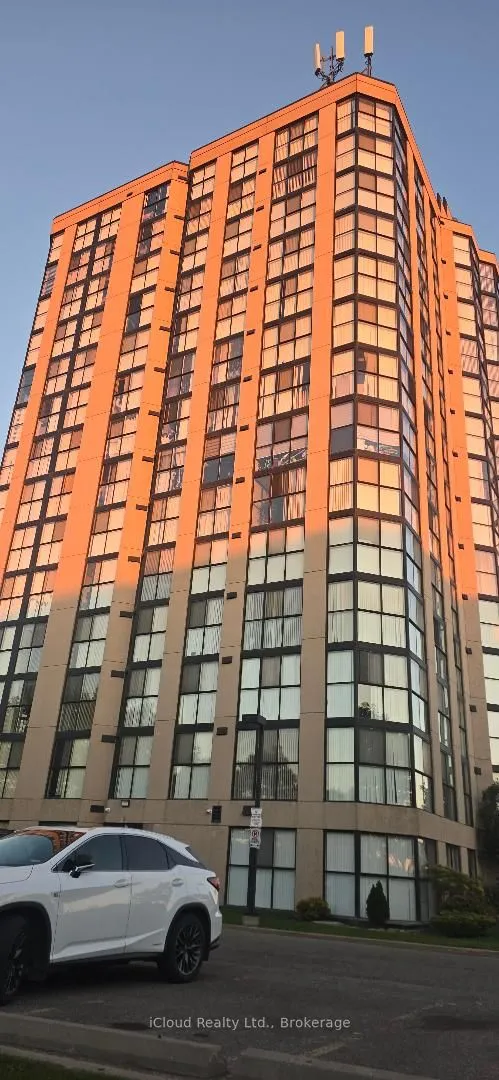
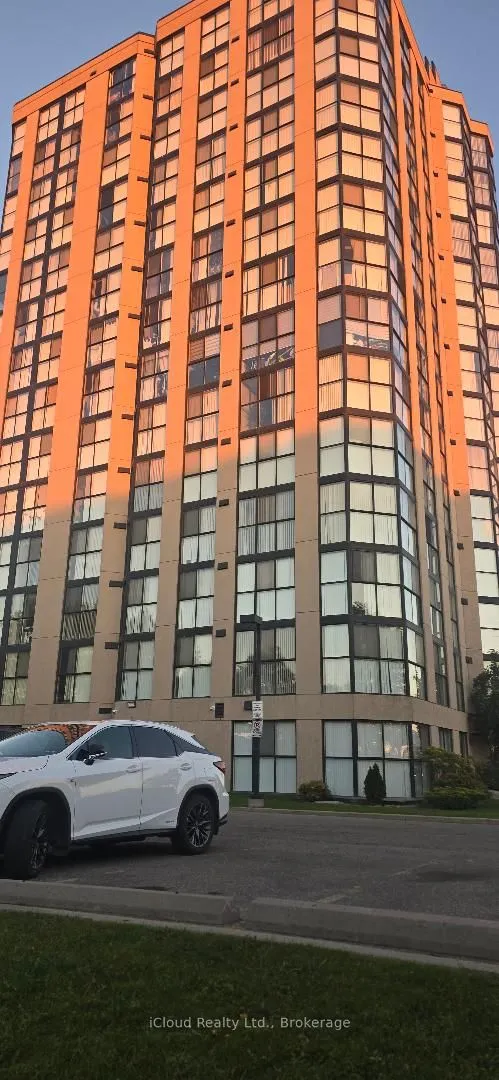
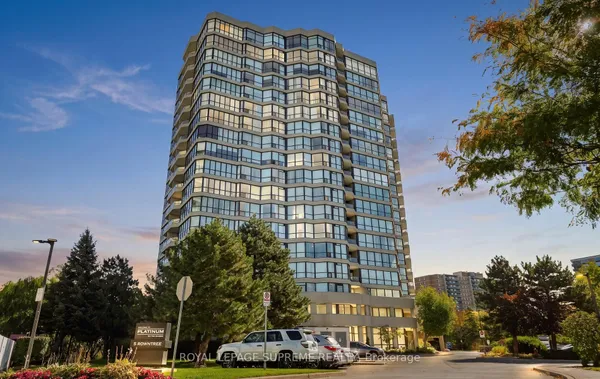
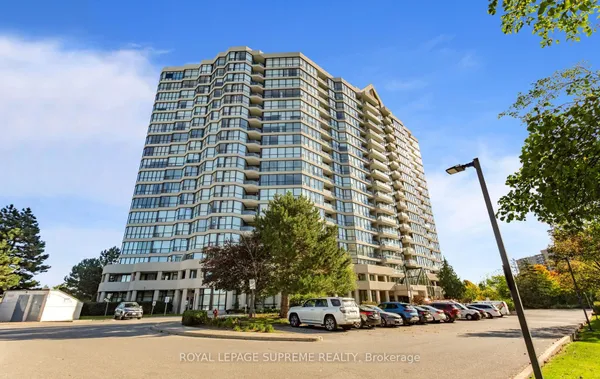
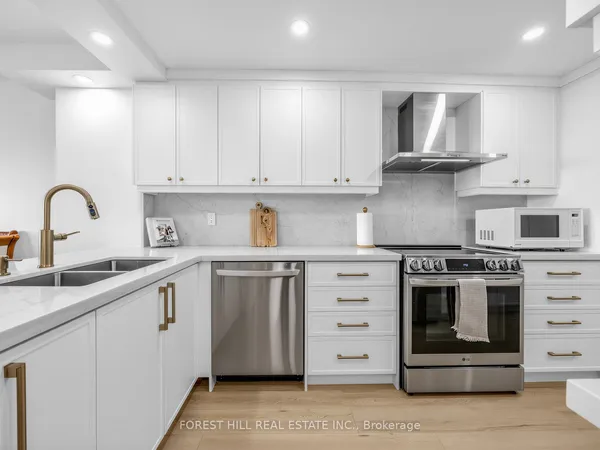
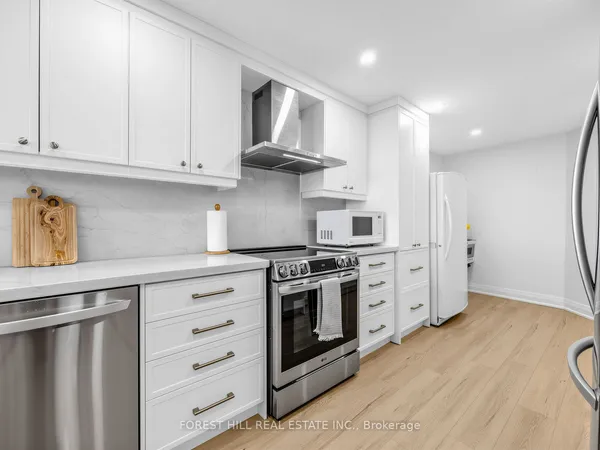
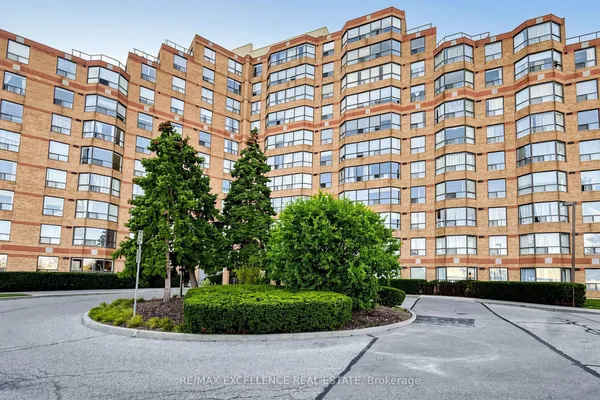
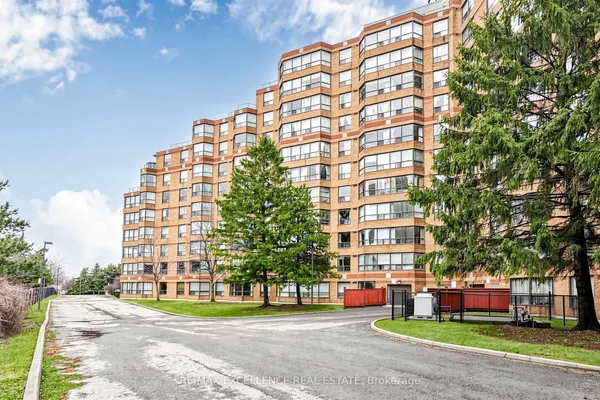
Spacious & Bright large 3 Bedroom corner unit with two balconies, A huge foyer & 2 coat closets, walk into the living room with a view of the north east side. Step out to the balcony for the nice evening sun, Spacious kitchen with renovated cabinets, connected to a breakfast area that can also be used as a dining area, Huge principal bedroom with walk out to a east view balcony & large closet with 2 Pc ensuite, spacious second & third bedrooms, ****Ensuite Laundry****Underground owned parking with exclusive use of locker. ***MUST SEE*******Opposite of school, all level schools walking distance, walking distance to Albion mall, New LRT connected to subway and Humber university, York University. Close to 401,407,427 Major hwys. Property tax Intrim bill.
Key facts
Property details
Rooms & baths
Parking
Condo details
Financial
Rooms
7 rooms on 1 level
| Type | Dimensions | Features |
|---|---|---|
| Main | ||
| Living Room | 19'9" × 10'9" | W/O To BalconyCombined w/Dining |
| Dining Room | 19'3" × 11'11" | L-Shaped RoomCombined w/Living |
| Kitchen | 15'4" × 8' | Quartz CounterUpdated |
| Primary Bedroom | 17'7" × 12'9" | Ceramic FloorModern Kitchen |
| Bedroom 2 | 12'1" × 9'8" | Parquet2 Pc Ensuite |
| Bedroom 3 | 11'4" × 9' | ParquetCloset |
| Laundry | 0' × 0' | |
Mortgage calculator
Location
Market Overview
Toronto W10
Listing data provided by the Toronto Regional Real Estate Board (TRREB).
Similar properties
The listing data is provided under copyright by the Toronto Regional Real Estate Board (TRREB). The listing data is deemed reliable but is not guaranteed accurate by TRREB. The trademarks MLS®, Multiple Listing Service® and the associated logos are owned by The Canadian Real Estate Association (CREA) and identify the quality of services provided by real estate professionals who are members of CREA.
Last updated: October 8, 2026.