
5 Rowntree Road, Unit 1015
Mount Olive-Silverstone-Jamestown · Toronto W10 · ON · M9V 5G9
Listed yesterday
About this property
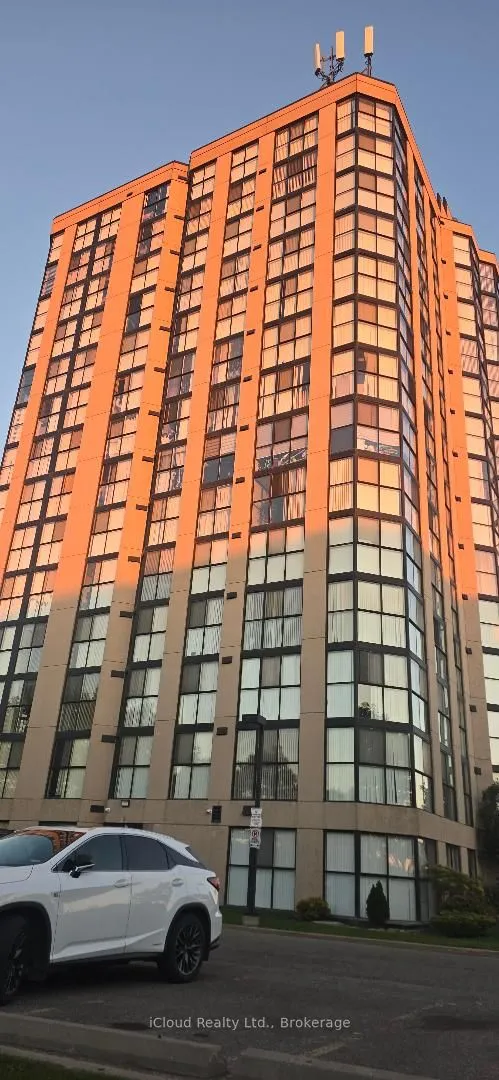
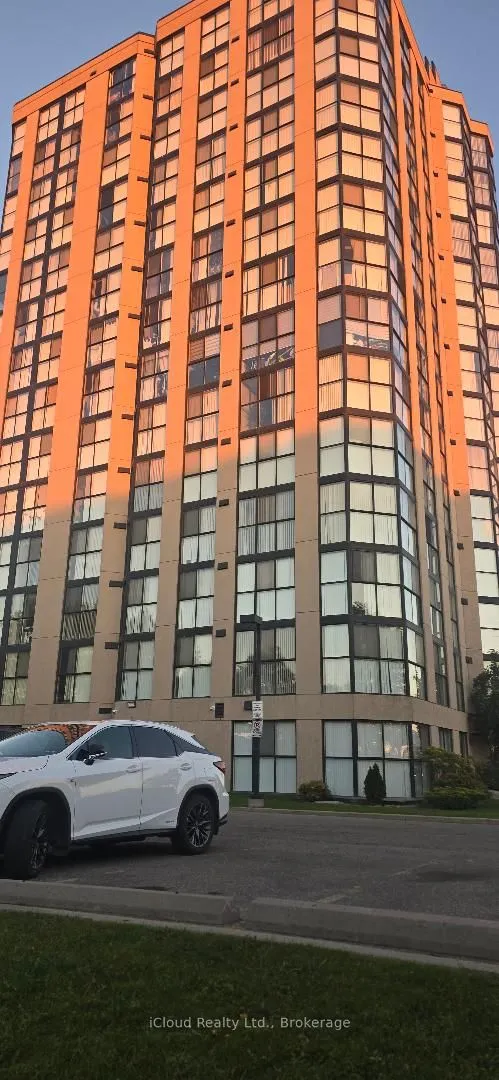
Welcome to Suite 1015 at 5 Rowntree Road! This beautifully renovated corner suite is one of the larger units in the building, offering an impressive open-concept layout with generous living space and high-end upgrades throughout. The stunning upgraded kitchen features quality stainless steel appliances, modern cabinetry and finishes, and flows seamlessly into the spacious living and dining areas-perfect for everyday living and entertaining. The living room is highlighted by a striking ceramic feature wall designed for a built-in TV and fireplace, creating a sleek and sophisticated focal point. Thoughtful upgrades continue throughout the suite, including beautifully renovated bathrooms, upgraded interior doors, new window shutters and stylish new light fixtures. With its desirable corner location, spacious layout and move-in-ready finishes, this home truly stands out. Includes both parking and a locker for added convenience. Enjoy the ease of an all-inclusive building where utilities are included in the maintenance fees. An exceptional opportunity for buyers looking for space, style and value!
Key facts
Property details
Rooms & baths
Parking
Condo details
Financial
Rooms
8 rooms on 1 level
| Type | Dimensions | Features |
|---|---|---|
| Flat | ||
| Foyer | 12'2" × 4'8" | |
| Living Room | 20'9" × 18'6" | Combined w/Dining |
| Dining Room | 20'9" × 18'6" | Combined w/Living |
| Kitchen | 10'8" × 7'10" | |
| Solarium | 19'6" × 7'9" | |
| Primary Bedroom | 16'3" × 10'7" | |
| Bedroom 2 | 14'1" × 10'8" | |
| Laundry | 3'11" × 3'7" | |
Mortgage calculator
Location
Market Overview
Toronto W10
Listing data provided by the Toronto Regional Real Estate Board (TRREB).
Similar properties
The listing data is provided under copyright by the Toronto Regional Real Estate Board (TRREB). The listing data is deemed reliable but is not guaranteed accurate by TRREB. The trademarks MLS®, Multiple Listing Service® and the associated logos are owned by The Canadian Real Estate Association (CREA) and identify the quality of services provided by real estate professionals who are members of CREA.
Last updated: October 8, 2026.