
5313 Longford Drive
Churchill Meadows · Mississauga · ON · L5M 0J2
Listed yesterday
About this property
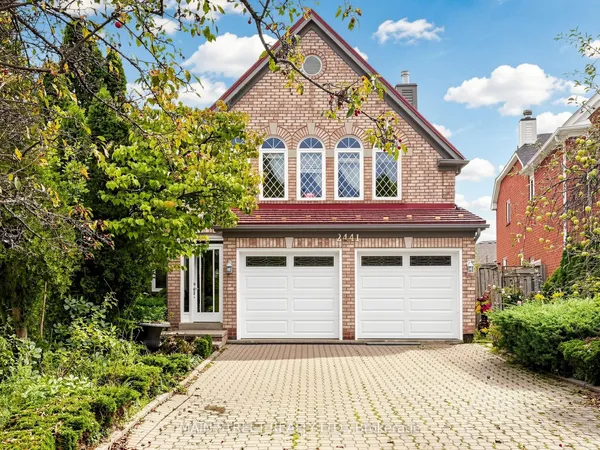
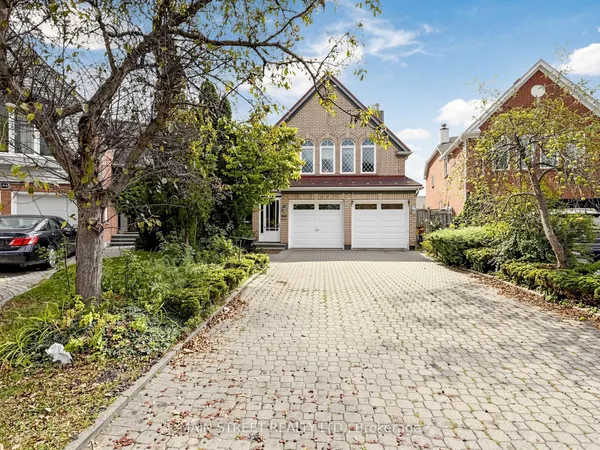
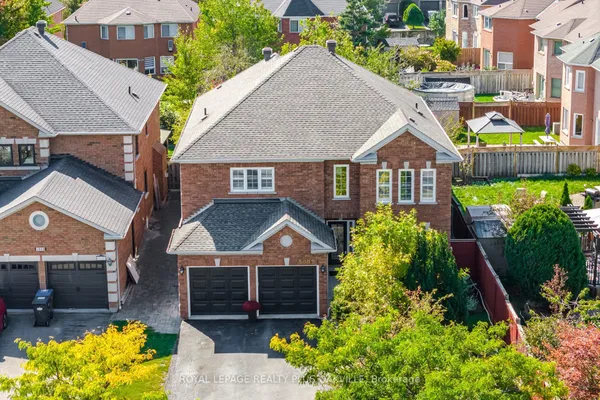
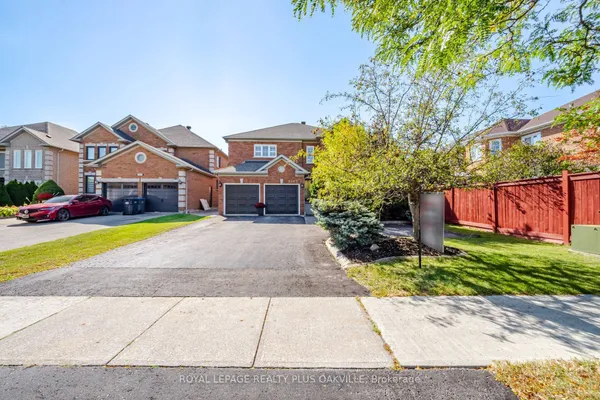
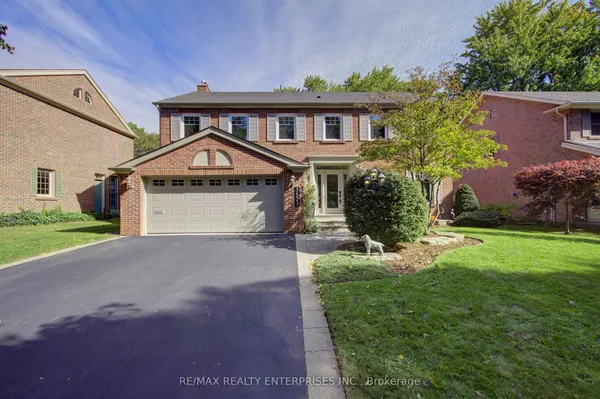
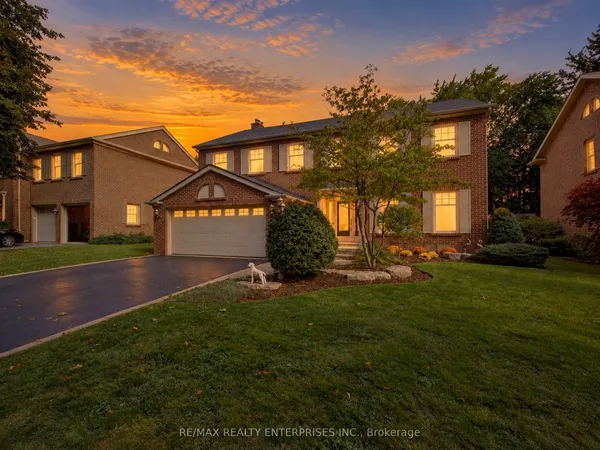
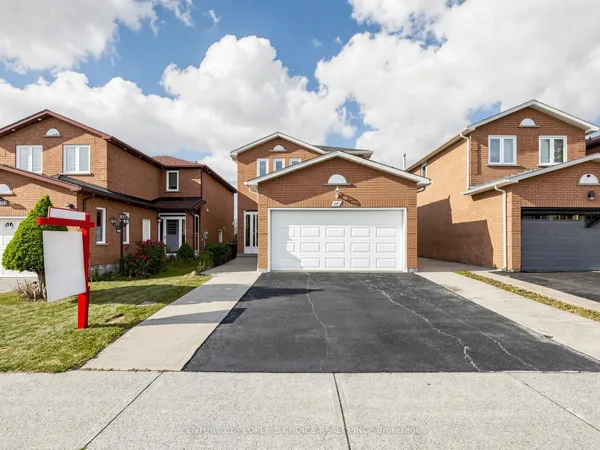
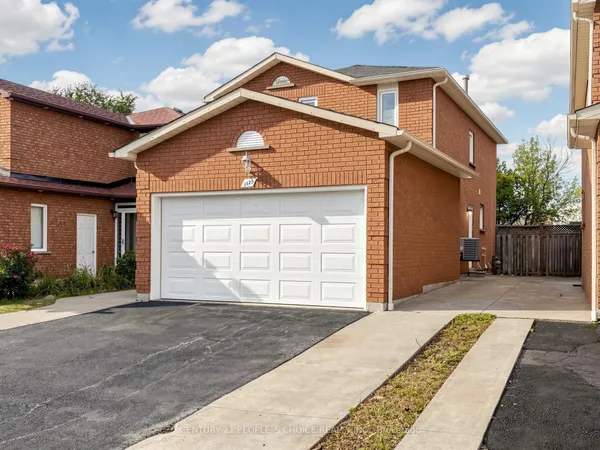
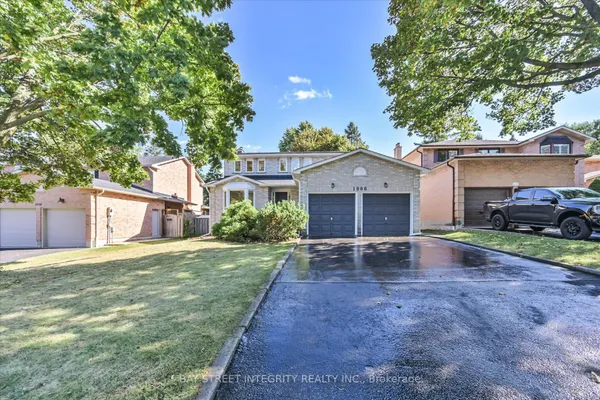
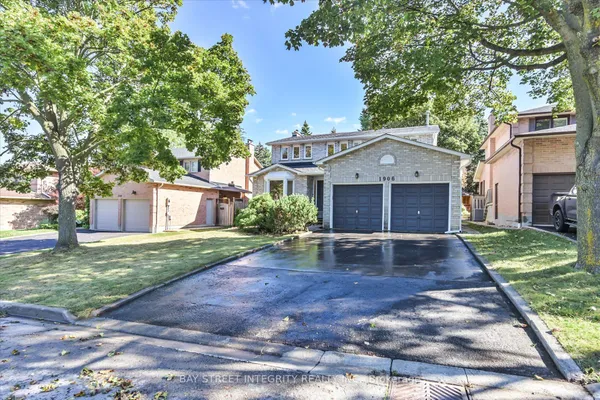
Welcome to this beautiful and spacious 4-bedroom home in the highly desirable Churchill Meadows area of Mississauga, offering approximately 3,000+ sq. ft. of living space. A legal basement apartment for extra income..Featuring an inviting open-concept layout, this home is designed for comfortable family living and entertaining. The main living areas showcase beautiful hardwood flooring, while the spacious kitchen opens seamlessly to the dining and family areas.The second floor offers 4 generous bedrooms plus a dedicated office, providing plenty of space for a growing family, guests, or working from home.The legal basement apartment offers excellent flexibility and potential rental income, making this property an attractive opportunity for both homeowners and investors.Spacious open-concept kitchen,Hardwood flooring, Double-car garage,6 parking spaces .Desirable Churchill Meadows, Mississauga.
Key facts
Property details
Rooms & baths
Building & utilities
Parking
Lot
Financial
Rooms
13 rooms on 3 level s
| Type | Dimensions | Features |
|---|---|---|
| Main | ||
| Living Room | 21' × 10'4" | Hardwood FloorOverlooks Frontyard |
| Dining Room | 20'8" × 10'4" | Hardwood FloorCombined w/Living |
| Kitchen | 11'3" × 15'2" | Ceramic FloorOpen Concept |
| Breakfast | 10'9" × 14' | Ceramic FloorW/O To Patio |
| Family Room | 18'3" × 11'3" | Hardwood FloorGas Fireplace |
| Second | ||
| Office | 9'11" × 7'8" | Hardwood FloorWindow |
| Primary Bedroom | 18'4" × 12'2" | Hardwood FloorHis and Hers Closets |
| Bedroom 2 | 18'3" × 10'10" | Hardwood FloorCloset |
| Bedroom 3 | 14' × 10'4" | Hardwood FloorCloset |
| Bedroom 4 | 10'4" × 13'4" | Hardwood FloorCloset |
| Basement | ||
| Bedroom | 11'9" × 10'4" | LaminateAbove Grade Window |
| Living Room | 24'2" × 13'7" | LaminateAbove Grade Window |
| Kitchen | 13'9" × 12'2" | Ceramic FloorOpen Concept |
Mortgage calculator
Location
Market Overview
Mississauga
Listing data provided by the Toronto Regional Real Estate Board (TRREB).
Similar properties
The listing data is provided under copyright by the Toronto Regional Real Estate Board (TRREB). The listing data is deemed reliable but is not guaranteed accurate by TRREB. The trademarks MLS®, Multiple Listing Service® and the associated logos are owned by The Canadian Real Estate Association (CREA) and identify the quality of services provided by real estate professionals who are members of CREA.
Last updated: October 8, 2026.