
26 Fairbank Avenue
Briar Hill-Belgravia · Toronto W04 · ON · M6E 3Y4
Listed just now
About this property
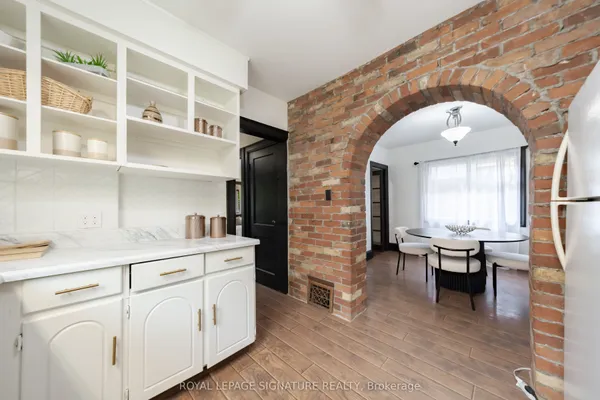
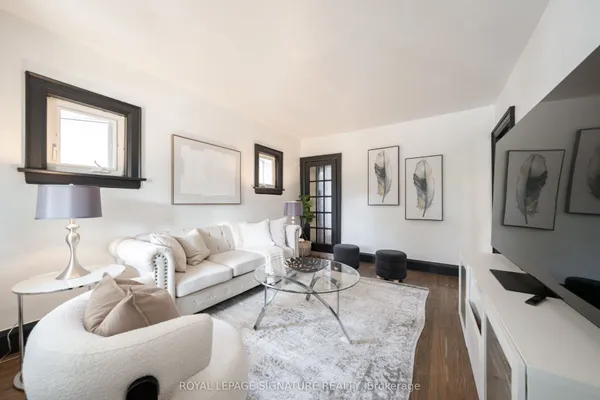
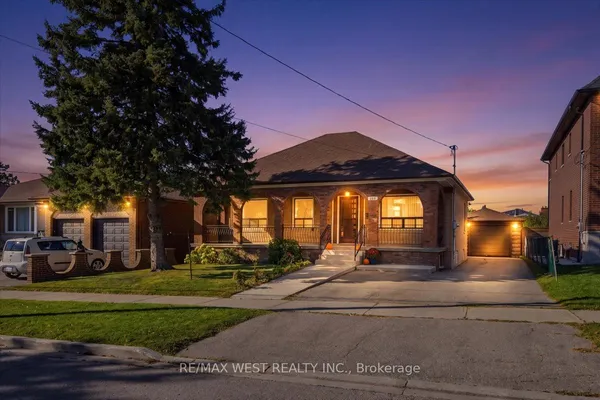
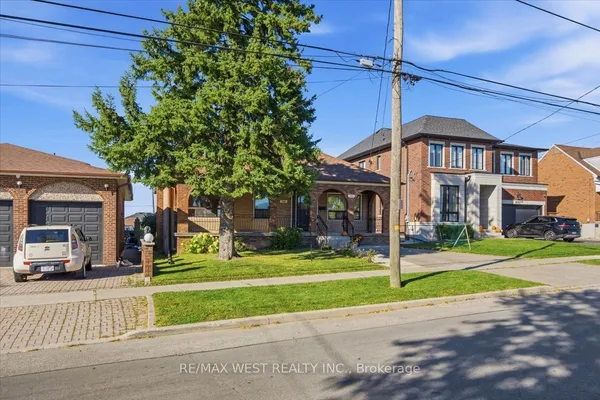
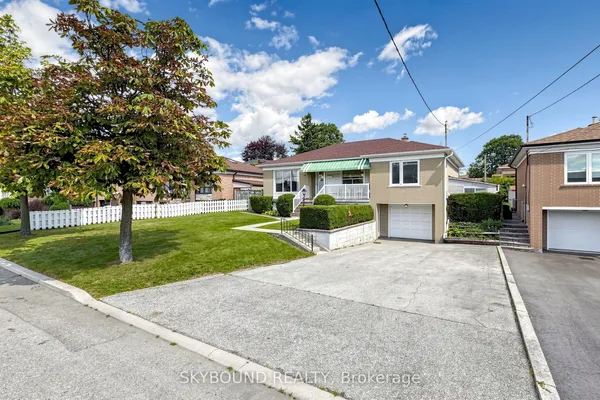
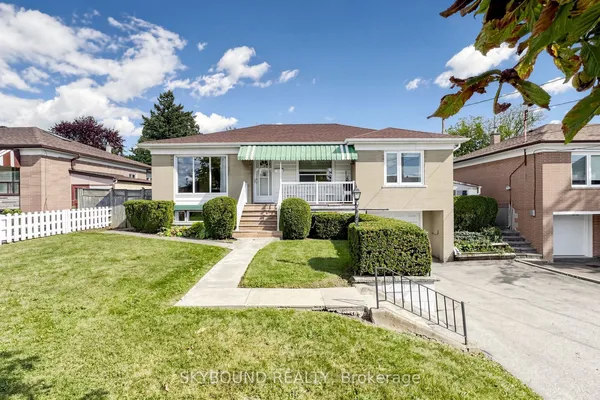
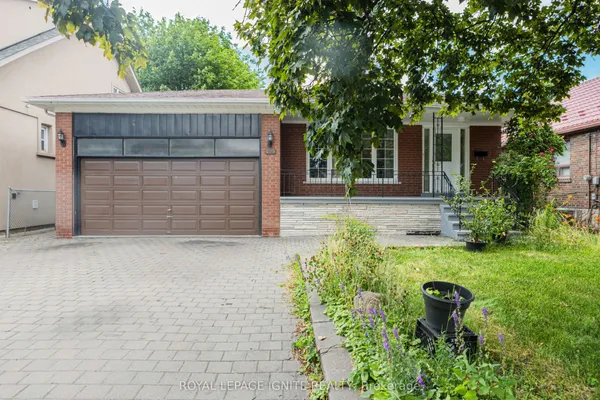
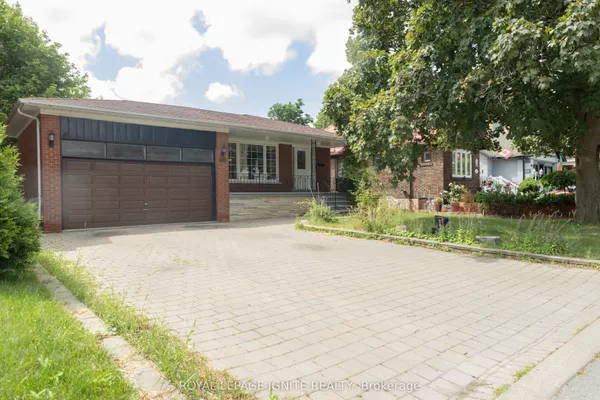
Welcome to 26 Fairbank Avenue! A fantastic opportunity for end-users, investors, or multi-generational families. This beautifully renovated home offers a versatile layout featuring a spacious 3-bedroom, 2-bathroom main residence, plus a fully finished lower level complete with its own kitchen, bathroom, and separate entrance-ideal for extended family, an in-law suite, or a private home office. Enjoy the flexibility of two distinct living spaces in a highly convenient Toronto location. Ideally situated just a short walk to the Fairbank LRT Station and close to schools, parks, shopping, restaurants, and everyday amenities, offering excellent connectivity and easy transit access throughout the city. The existing occupant is willing to stay, or vacant possession may be available, providing flexibility subject to standard tenancy guidelines. Photos were taken when the property was vacant. Some photographs have been virtually staged; current furnishings and occupancy may differ.
Key facts
Property details
Rooms & baths
Building & utilities
Parking
Lot
Financial
Rooms
8 rooms on 3 level s
| Type | Dimensions | Features |
|---|---|---|
| Main | ||
| Living Room | 15'6" × 10'9" | Ceramic FloorWindow |
| Dining Room | 10'6" × 19'9" | Ceramic Floor |
| Kitchen | 9'7" × 15'2" | Ceramic FloorBacksplash |
| Second | ||
| Primary Bedroom | 10'10" × 17' | Vinyl FloorWindow |
| Bedroom 2 | 13' × 11'1" | ClosetVinyl Floor |
| Bedroom 3 | 11'2" × 8'4" | WindowCloset |
| Lower | ||
| Recreation | 15'6" × 9' | |
| Kitchen | 18'10" × 8'3" | |
Mortgage calculator
Location
Market Overview
Toronto W04
Listing data provided by the Toronto Regional Real Estate Board (TRREB).
Similar properties
The listing data is provided under copyright by the Toronto Regional Real Estate Board (TRREB). The listing data is deemed reliable but is not guaranteed accurate by TRREB. The trademarks MLS®, Multiple Listing Service® and the associated logos are owned by The Canadian Real Estate Association (CREA) and identify the quality of services provided by real estate professionals who are members of CREA.
Last updated: October 8, 2026.