
1 / 13
For Sale
Price Drop
MLS® E13673242
4 Iberville Road
Brooklin · Whitby · ON · L1M 1H5
On market 56 days
3
Beds
4
Baths
1,500–2,000
Sqft
2
Parking
Detached
Type
About this property
Finished basement
seller will not respond to offers before august 20, 2026
Key facts
Type
Detached · 2-Storey
Size
1,500–2,000 sqft
Lot
30 ft frontage
Taxes
$5,941/yr
Basement
Finished
Total parking
2
Neighbourhood
Brooklin
Property details
Property type
Detached
Style
2-Storey
Rooms & baths
Bedrooms above / below
3
Building & utilities
Basement
Finished
Parking
Total
2
Lot
Width / Depth
30 ft
Financial
Taxes
$5,941/yr
Rooms
8 rooms on 2 level s
| Type | Dimensions | Features |
|---|---|---|
| Main | ||
| Kitchen | 11'5" × 9'10" | |
| Breakfast | 11'5" × 5'11" | |
| Family Room | 13'9" × 11'10" | |
| Living Room | 11'5" × 10'10" | |
| Dining Room | 11'5" × 8'10" | |
| Second | ||
| Primary Bedroom | 14'10" × 10'10" | 4 Pc Ensuite |
| Bedroom 2 | 9'10" × 9'5" | |
| Bedroom 3 | 10'10" × 9'8" | |
Mortgage calculator
$3,819/moMonthly payment
$654,000Mortgage amount
$491,823Total interest
$1,309,323Total cost
Location
Market Overview
Whitby
Loading market data…
MLS®
E13673242
Brokerage
HOMELIFE/MIRACLE REALTY LTD
Listed
Aug 13, 2026
Updated
Sep 21, 2026
Listing data provided by the Toronto Regional Real Estate Board (TRREB).
Similar properties
1 / 40
NewOpen Sat 4 PM
For Sale$899,900
434
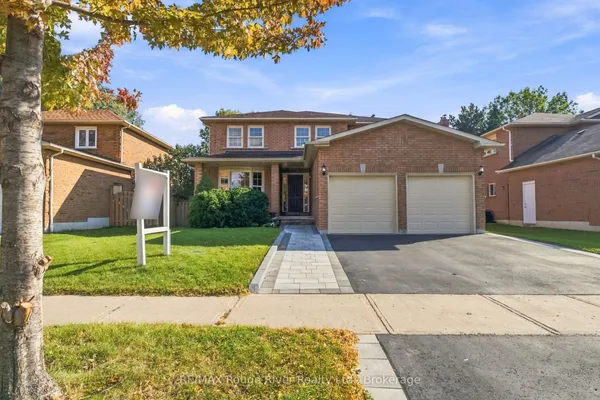
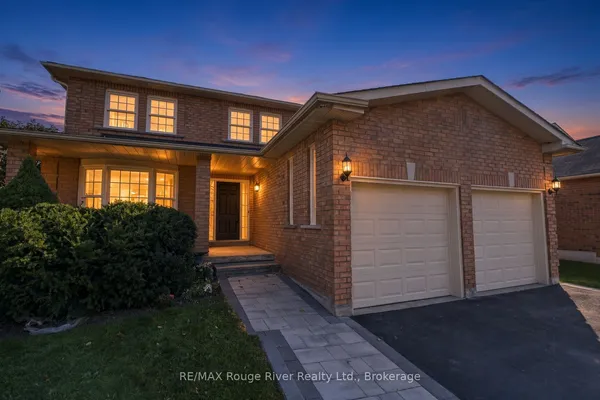
51 Lofthouse Drive, Whitby
New today
MLS® E13877322 · RE/MAX Rouge River Realty Ltd.
Contact agent
1 / 40
New
For Sale$874,900
434
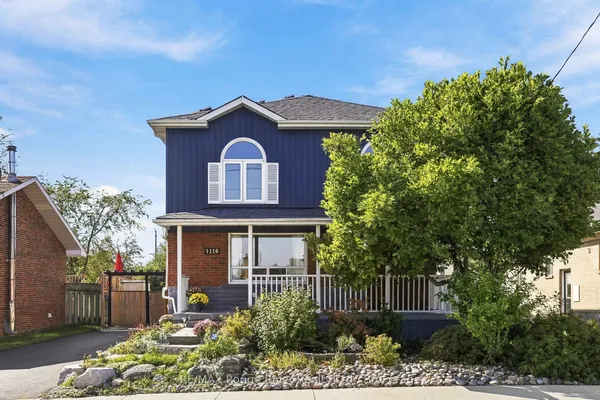
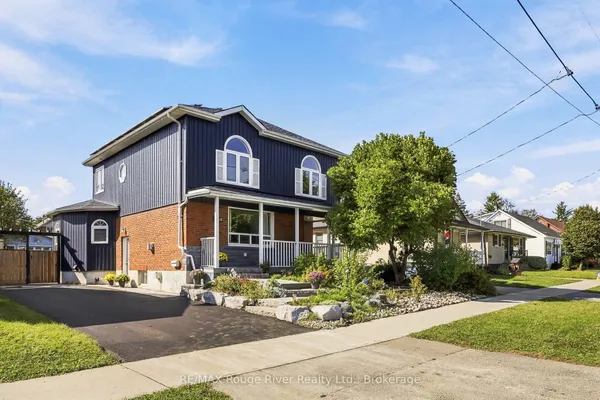
1116 Green Street, Whitby
New today
MLS® E13877060 · RE/MAX Rouge River Realty Ltd.
Contact agent
1 / 34
New
For Sale$914,900
544
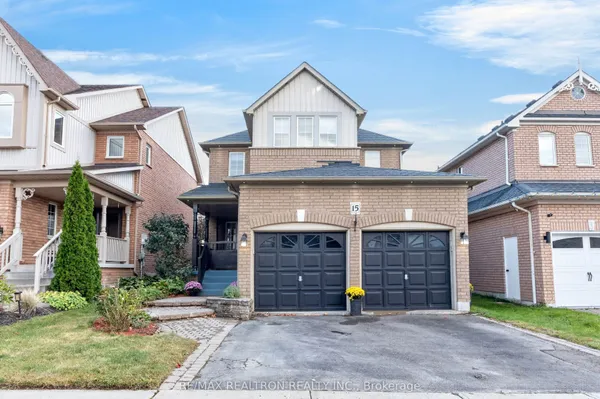
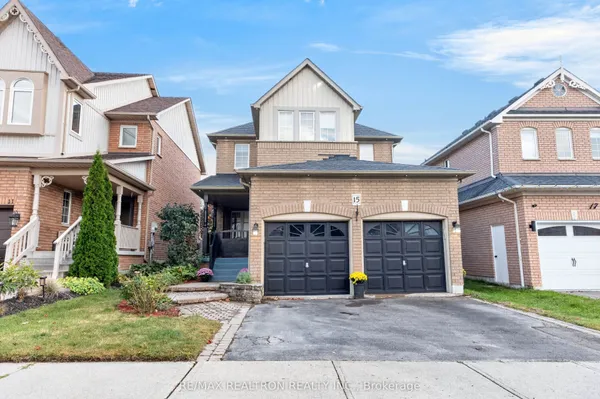
15 Iberville Road, Whitby
New today
MLS® E13876168 · RE/MAX REALTRON REALTY INC.
Contact agent
1 / 39
NewOpen Sat 4 PM
For Sale$699,000
426
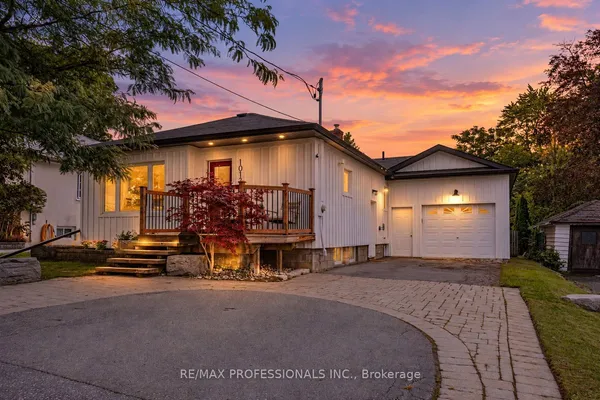
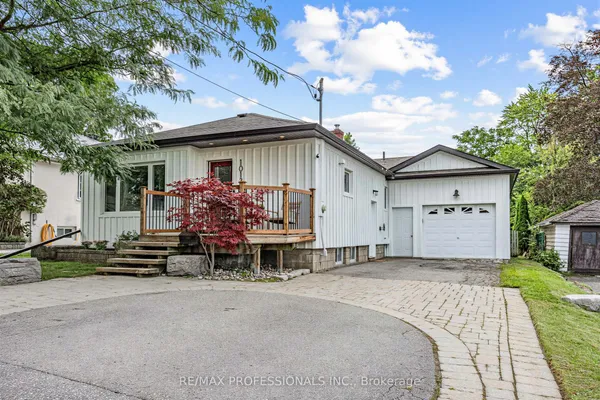
1013 Centre Street S, Whitby
New today
MLS® E13875682 · RE/MAX PROFESSIONALS INC.
Contact agent


1 / 40
New
For Sale$699,900
323
8 Calais Street, Whitby
1 days on market
MLS® E13873092 · Re/Max Hallmark First Group Realty Ltd.
Contact agent


1 / 40
New
For Sale$769,900
335
4 Lowder Place, Whitby
1 days on market
MLS® E13871664 · RE/MAX HALLMARK FIRST GROUP REALTY LTD.
Contact agent
The listing data is provided under copyright by the Toronto Regional Real Estate Board (TRREB). The listing data is deemed reliable but is not guaranteed accurate by TRREB. The trademarks MLS®, Multiple Listing Service® and the associated logos are owned by The Canadian Real Estate Association (CREA) and identify the quality of services provided by real estate professionals who are members of CREA.
Last updated: October 8, 2026.