
10 Colette Drive
Downtown Whitby · Whitby · ON · L1N 6G7
On market 5 days
About this property
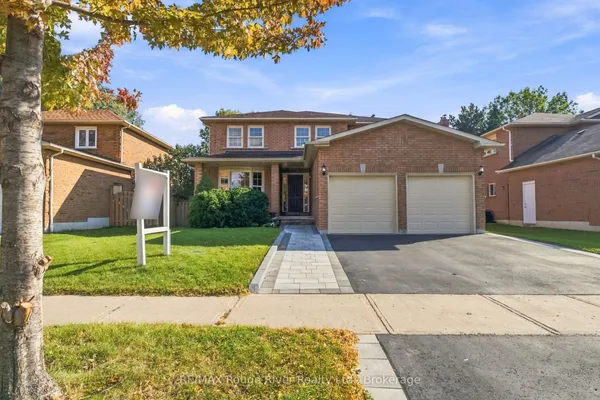
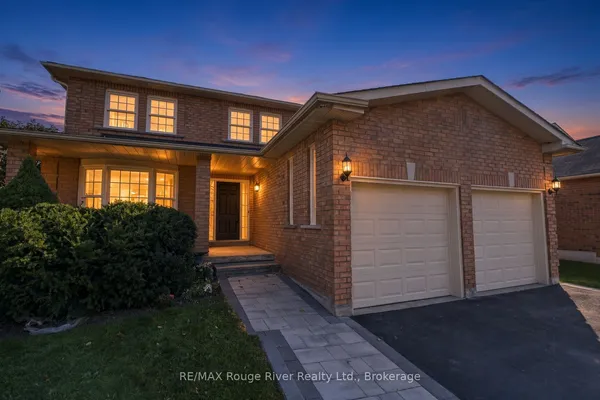
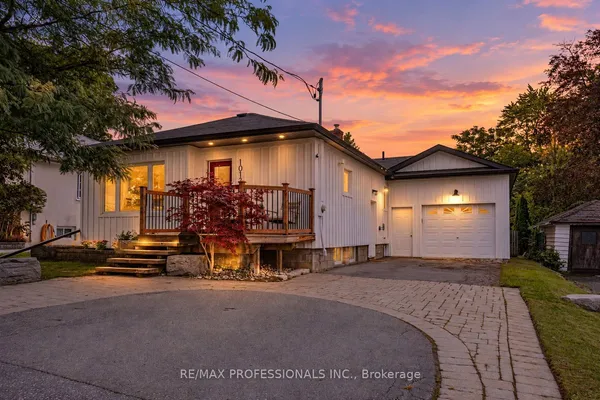
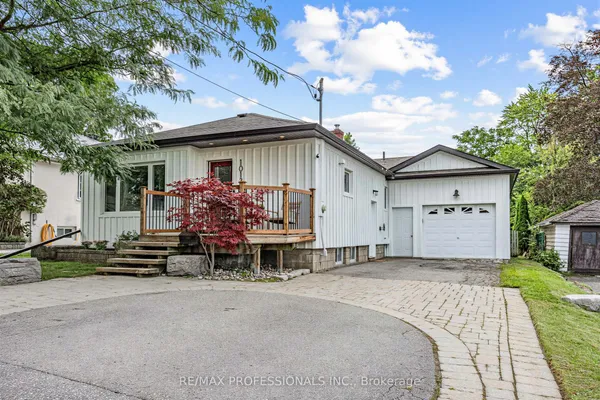
Welcome to 10 Colette Drive, a well-cared-for detached 2-storey home offering 4 bedrooms and 3 washrooms, ideally situated in a mature and established Whitby neighborhood. Set on a charming tree-lined street, this inviting home offers plenty of space for family living in a highly convenient location. Enjoy being just steps to the GO Train, schools, churches, parks, trails, along with the shops, cafés and restaurants of vibrant Downtown Whitby. Commuters will appreciate convenient access to Highways 401 and 412. The home has been well cared for and features newer windows and doors, along with a furnace replaced in 2015. A wonderful opportunity to enjoy the character of an established neighborhood while remaining close to everyday amenities, recreation and transportation. A great place to call home!
Key facts
Property details
Rooms & baths
Building & utilities
Parking
Lot
Financial
Rooms
11 rooms on 3 level s
| Type | Dimensions | Features |
|---|---|---|
| Main | ||
| Living Room | 19' × 11' | BroadloomFrench Doors |
| Dining Room | 11' × 10' | BroadloomSeparate Room |
| Family Room | 11'4" × 11' | Gas FireplaceW/O To Deck |
| Kitchen | 14' × 10' | Eat-in KitchenVinyl Floor |
| Second | ||
| Primary Bedroom | 13'4" × 10'8" | Walk-In Closet(s)3 Pc Ensuite |
| Bedroom 2 | 11' × 10' | ClosetBroadloom |
| Bedroom 3 | 10'11" × 9' | ClosetBroadloom |
| Bedroom 4 | 10'8" × 10' | ClosetBroadloom |
| Basement | ||
| Recreation | 30' × 10' | Tile FloorBroadloom |
| Bedroom 5 | 10'8" × 9'6" | Broadloom |
| Bedroom | 12' × 9' | Broadloom |
Mortgage calculator
Location
Market Overview
Whitby
Listing data provided by the Toronto Regional Real Estate Board (TRREB).
Similar properties




The listing data is provided under copyright by the Toronto Regional Real Estate Board (TRREB). The listing data is deemed reliable but is not guaranteed accurate by TRREB. The trademarks MLS®, Multiple Listing Service® and the associated logos are owned by The Canadian Real Estate Association (CREA) and identify the quality of services provided by real estate professionals who are members of CREA.
Last updated: October 8, 2026.