
118 Lambton Avenue
Mount Dennis · Toronto W04 · ON · M6N 2S9
On market 14 days
About this property
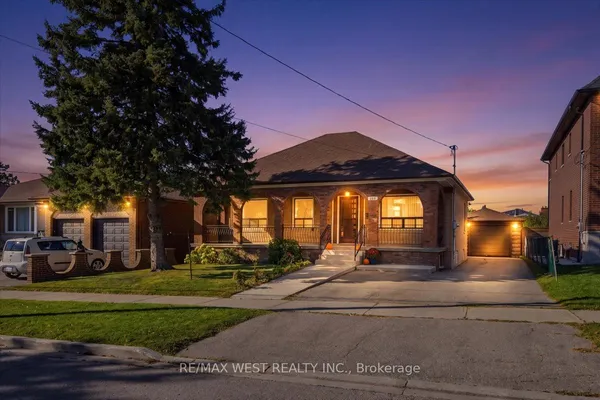
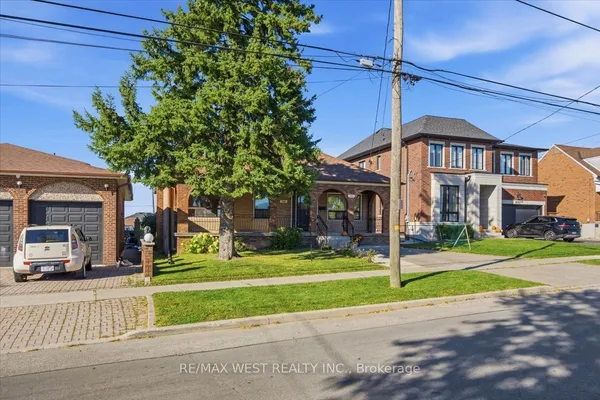
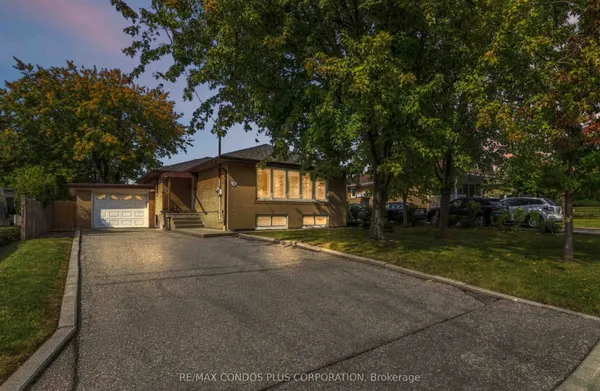
Wonderful 4 Bedroom Bungalow on an incredible lot having 162.00 feet depth, ideal for large family wanting bedrooms on the main floor and family size kitchen in the basement. Main floor living room has plumbing and can be converted into another kitchen. This delightful home offer loads of natural light. Enjoy the added convenience of a separate rear basement entrance leading to the backyard, perfect for entertaining or relaxation. Enjoy the beautiful natural landscaped fenced backyard with lots of potential and space size for any family to enjoy. Look at the spacious detached garage having 164SqFt with finished interior walls and fully insulated perfect for a hobby garage or workspace of a creative family. Walking distance to transit, schools and great location to Eglinton LRT, UP Express at Mount Dennis Station.
Key facts
Property details
Rooms & baths
Building & utilities
Parking
Lot
Financial
Rooms
12 rooms on 2 level s
| Type | Dimensions | Features |
|---|---|---|
| Ground | ||
| Foyer | 6'2" × 3'5" | Ceramic Floor |
| Bedroom | 10'6" × 9'8" | ParquetWindow |
| Bedroom 2 | 10'6" × 9'8" | ParquetWindow |
| Bedroom 3 | 9'5" × 12'9" | ParquetWindow |
| Bedroom 4 | 10'5" × 10'1" | Hardwood Floor |
| Bathroom | 5'10" × 5'8" | 4 Pc Bath |
| Basement | ||
| Living Room | 19'9" × 10'9" | Ceramic FloorWalk-Up |
| Dining Room | 10'1" × 12'8" | Ceramic FloorCombined w/Kitchen |
| Kitchen | 10'1" × 13'7" | |
| Bathroom | 3'3" × 6'7" | 2 Pc BathCeramic Floor |
| Laundry | 9'3" × 8'8" | Ceramic Floor |
| Cold Room/Cantina | 8'2" × 4'6" | |
Mortgage calculator
Location
Market Overview
Toronto W04
Listing data provided by the Toronto Regional Real Estate Board (TRREB).
Similar properties
The listing data is provided under copyright by the Toronto Regional Real Estate Board (TRREB). The listing data is deemed reliable but is not guaranteed accurate by TRREB. The trademarks MLS®, Multiple Listing Service® and the associated logos are owned by The Canadian Real Estate Association (CREA) and identify the quality of services provided by real estate professionals who are members of CREA.
Last updated: October 9, 2026.