
3 Cardell Avenue
Humberlea-Pelmo Park W4 · Toronto W04 · ON · M9N 1S4
On market 10 days
About this property
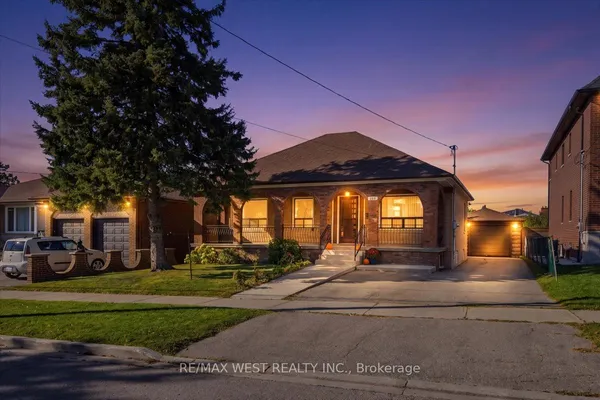
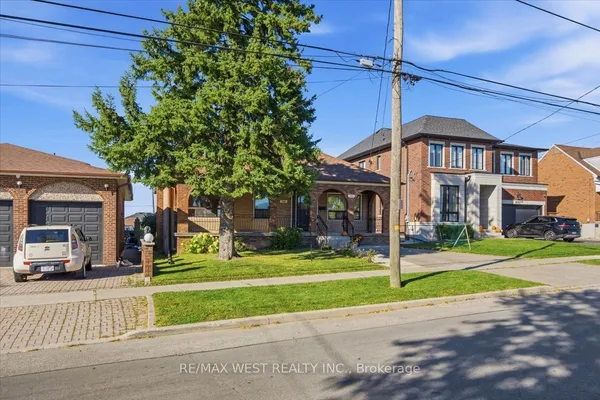
Welcome to 3 Cardell Ave, nestled in a highly desirable and commuter-friendly North Toronto neighbourhood. This inviting home offers an exceptional lifestyle with the scenic Humber River and extensive trail system just moments away. Enjoy easy access to a wide variety of shops, restaurants, cafes and everyday amenities, while convenient connections to the TTC and UP Express make commuting throughout the city a breeze. With quick access to major highways including the 401, 400, 409 and Black Creek Drive, this home perfectly blends urban convenience with the tranquility of a well-connected residential community. Step outside to your own backyard retreat, complete with a fire pit, garden and spacious shed, perfect for relaxing, entertaining and enjoying the outdoors. A wonderful opportunity to experience the best of nature, neighbourhood and city living.
Key facts
Property details
Rooms & baths
Building & utilities
Parking
Lot
Financial
Rooms
8 rooms on 3 level s
| Type | Dimensions | Features |
|---|---|---|
| Main | ||
| Kitchen | 12'2" × 11'8" | Open ConceptTile Floor |
| Living Room | 19'4" × 10'10" | Hardwood FloorLarge Window |
| Dining Room | 19'4" × 10'10" | Combined w/DiningLarge Window |
| Second | ||
| Primary Bedroom | 13'10" × 11'9" | Hardwood FloorB/I Closet |
| Bedroom 2 | 14'5" × 7'9" | Hardwood FloorBay Window |
| Bedroom 3 | 9'2" × 8'4" | Hardwood FloorB/I Closet |
| Basement | ||
| Recreation | 18'4" × 15'4" | FinishedPot Lights |
| Laundry | 10'11" × 5'4" | FinishedB/I Shelves |
Mortgage calculator
Location
Market Overview
Toronto W04
Listing data provided by the Toronto Regional Real Estate Board (TRREB).
Similar properties
The listing data is provided under copyright by the Toronto Regional Real Estate Board (TRREB). The listing data is deemed reliable but is not guaranteed accurate by TRREB. The trademarks MLS®, Multiple Listing Service® and the associated logos are owned by The Canadian Real Estate Association (CREA) and identify the quality of services provided by real estate professionals who are members of CREA.
Last updated: October 9, 2026.